1005 Evans St
1005 Evans St
1005 Evans St
1005 Evans St
1005 Evans St
1005 Evans St
1005 Evans St
1005 Evans St
1005 Evans St
1005 Evans St
1005 Evans St
1005 Evans St
1005 Evans St
1005 Evans St
1005 Evans St
1005 Evans St
1005 Evans St
1005 Evans St
1005 Evans St
1005 Evans St
1005 Evans St
1005 Evans St
1005 Evans St
1005 Evans St
1005 Evans St
1005 Evans St
1005 Evans St
1005 Evans St
1005 Evans St
1005 Evans St
1005 Evans St
1005 Evans St
1005 Evans St
1005 Evans St
1005 Evans St
1005 Evans St
1005 Evans St
1005 Evans St
1005 Evans St
1005 Evans St
1005 Evans St
1005 Evans St
1005 Evans St
1005 Evans St
1005 Evans St
1005 Evans St
1005 Evans St
1005 Evans St
1005 Evans St
1005 Evans St
1005 Evans St
1005 Evans St
1005 Evans St
1005 Evans St
1005 Evans St
1005 Evans St
1005 Evans St
1005 Evans St
1005 Evans St
1005 Evans St
1005 Evans St
1005 Evans St
1005 Evans St
1005 Evans St
1005 Evans St
1005 Evans St
1005 Evans St
1005 Evans St
1005 Evans St
1005 Evans St
1005 Evans St
1005 Evans St
1005 Evans St
1005 Evans St
1005 Evans St
1005 Evans St
1005 Evans St
1005 Evans St
1005 Evans St
1005 Evans St
1005 Evans St
1005 Evans St
1005 Evans St
1005 Evans St
1005 Evans St
1005 Evans St
1005 Evans St
1005 Evans St
1005 Evans St
1005 Evans St
1005 Evans St
1005 Evans St
1005 Evans St
1005 Evans St
1005 Evans St
1005 Evans St
1005 Evans St
1005 Evans St
SEE ALL PHOTOS
1005 Evans St
1005 Evans St
1005 Evans St
1005 Evans St
1005 Evans St
1005 Evans St
1005 Evans St
1005 Evans St
1005 Evans St
1005 Evans St
1005 Evans St
1005 Evans St
1005 Evans St
1005 Evans St
1005 Evans St
1005 Evans St
1005 Evans St
1005 Evans St
1005 Evans St
1005 Evans St
1005 Evans St
1005 Evans St
1005 Evans St
1005 Evans St
1005 Evans St
1005 Evans St
1005 Evans St
1005 Evans St
1005 Evans St
1005 Evans St
1005 Evans St
1005 Evans St
1005 Evans St
1005 Evans St
1005 Evans St
1005 Evans St
1005 Evans St
1005 Evans St
1005 Evans St
1005 Evans St
1005 Evans St
1005 Evans St
1005 Evans St
1005 Evans St
1005 Evans St
1005 Evans St
1005 Evans St
1005 Evans St
1005 Evans St
1005 Evans St
1005 Evans St
1005 Evans St
1005 Evans St
1005 Evans St
1005 Evans St
1005 Evans St
1005 Evans St
1005 Evans St
1005 Evans St
1005 Evans St
1005 Evans St
1005 Evans St
1005 Evans St
1005 Evans St
1005 Evans St
1005 Evans St
1005 Evans St
1005 Evans St
1005 Evans St
1005 Evans St
1005 Evans St
1005 Evans St
1005 Evans St
1005 Evans St
1005 Evans St
1005 Evans St
1005 Evans St
1005 Evans St
1005 Evans St
1005 Evans St
1005 Evans St
1005 Evans St
1005 Evans St
1005 Evans St
1005 Evans St
1005 Evans St
1005 Evans St
1005 Evans St
1005 Evans St
1005 Evans St
1005 Evans St
1005 Evans St
1005 Evans St
1005 Evans St
1005 Evans St
1005 Evans St
1005 Evans St
1005 Evans St
Courtesy of Compass RE, Ashley Burns Listing Contact: 6159457536 
Sold

1005 Evans St

1005 Evans St, Franklin, TN 37064

$2,199,900
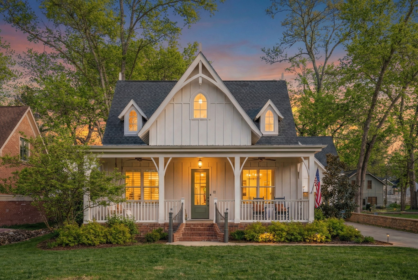
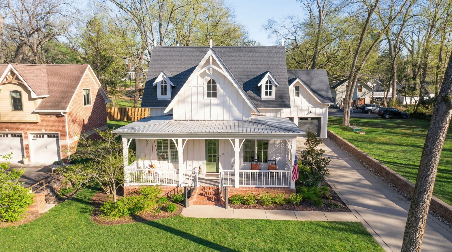
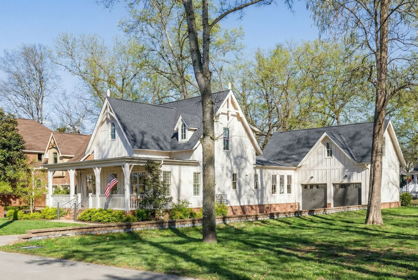
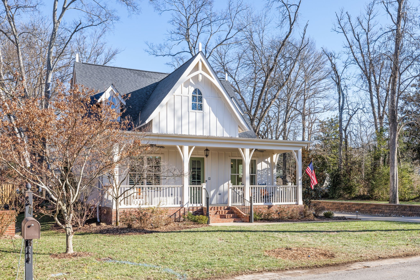
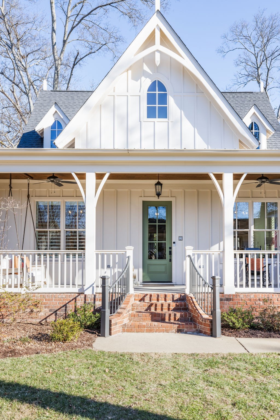
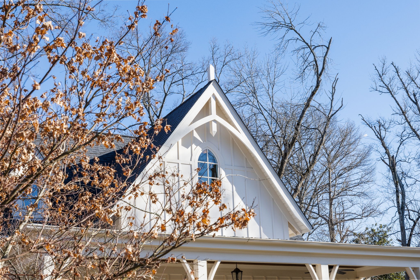
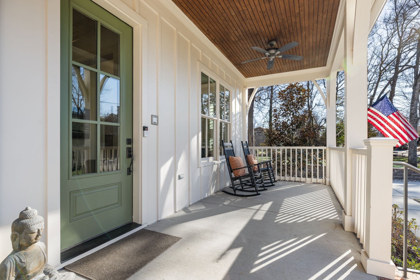
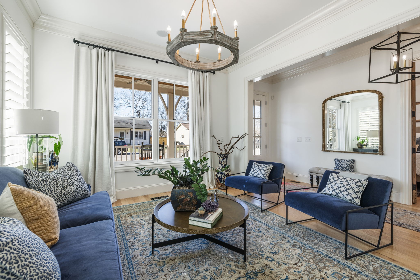
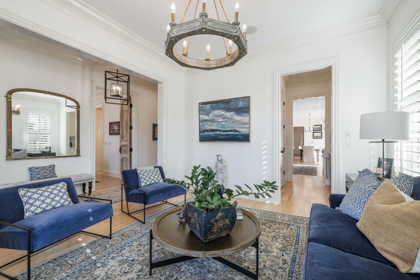
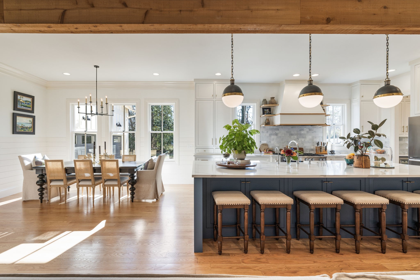
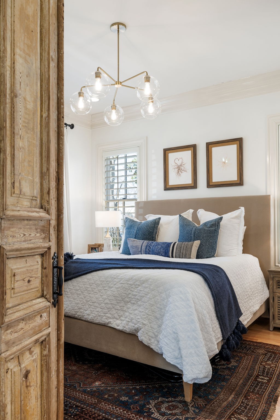
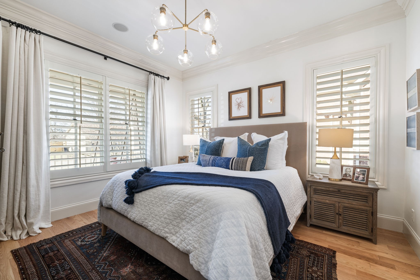
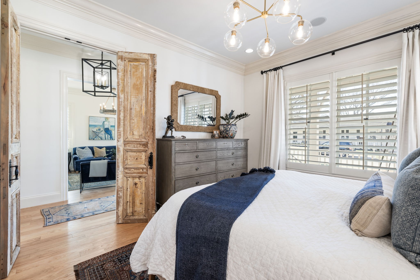
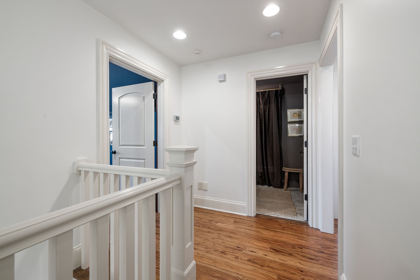
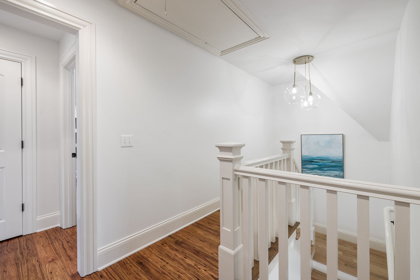
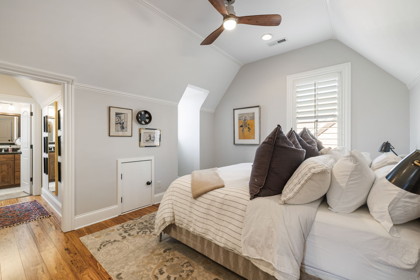
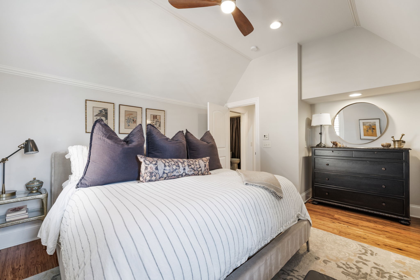
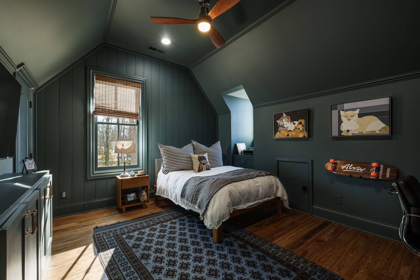
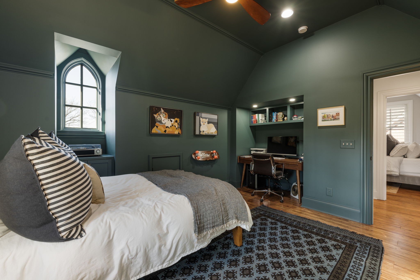
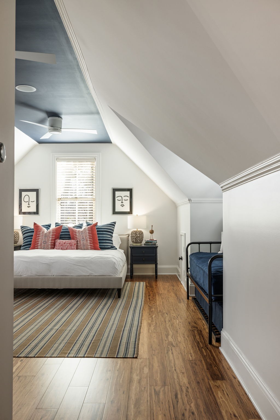
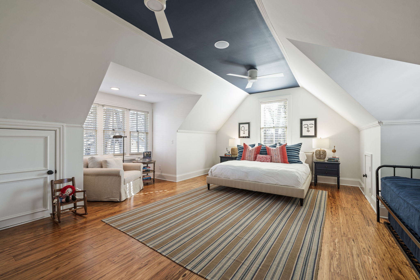
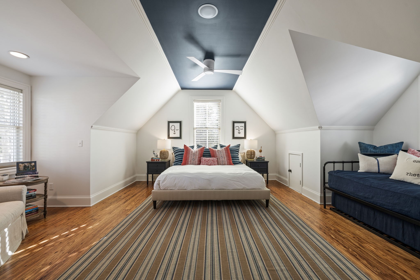
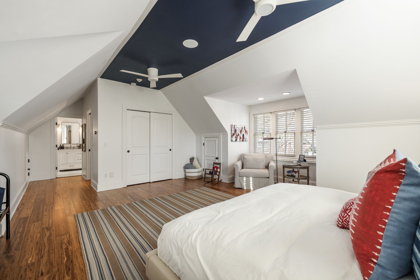
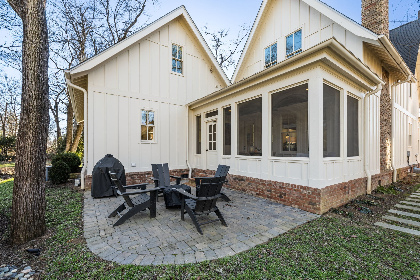
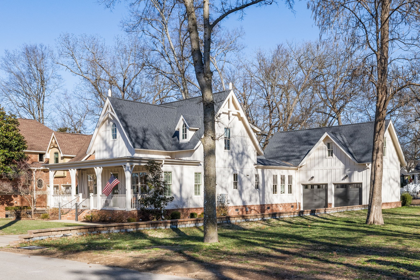
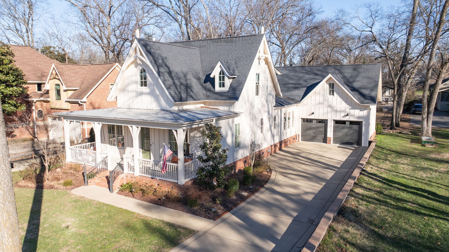
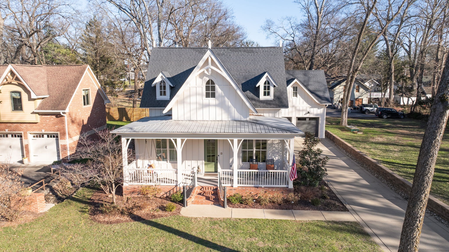
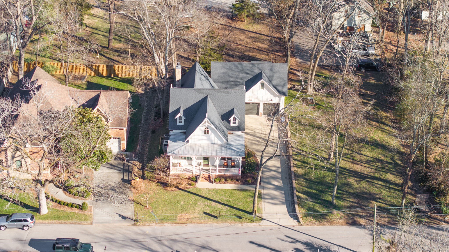
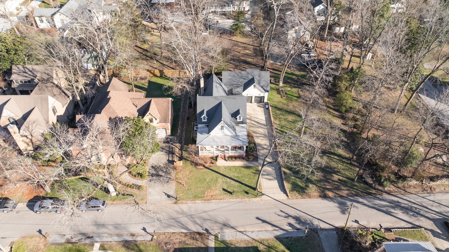
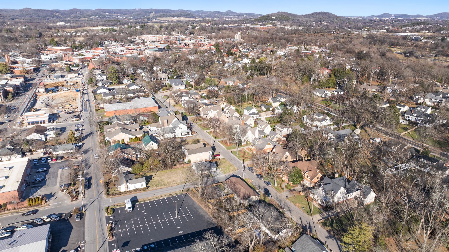
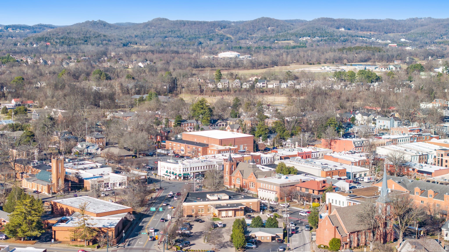
For comp purposes only. Located in the heart of Franklin's Historic District, this home offers something truly hard to find downtown: space, privacy, and walkability all in one. With five bedrooms and four and a half baths, it pairs historic charm with a floor plan that feels easy and livable, just steps from Main Street shops, favorite restaurants, and Franklin's most iconic spots.

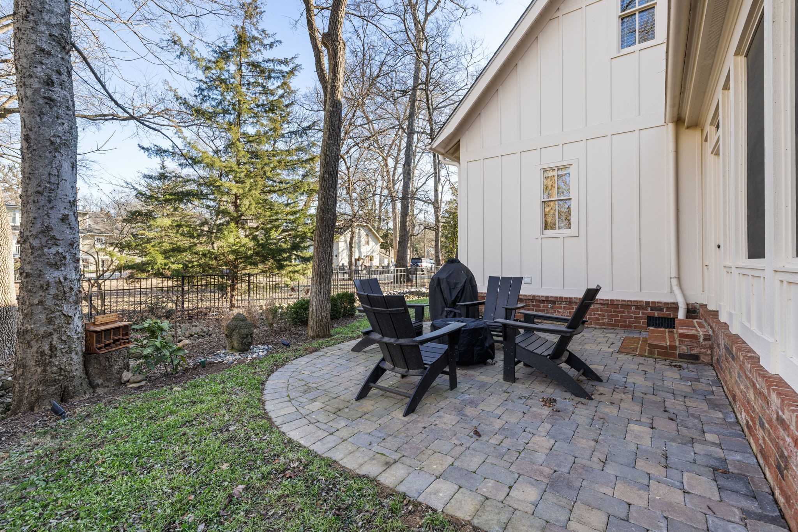
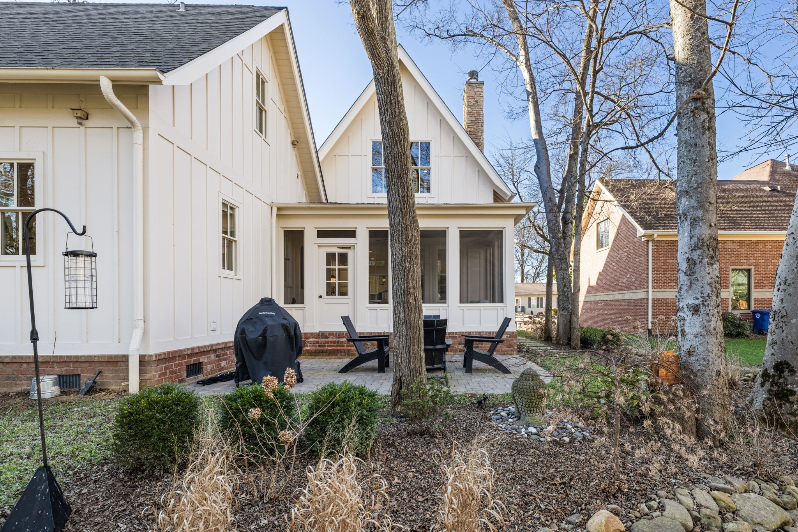
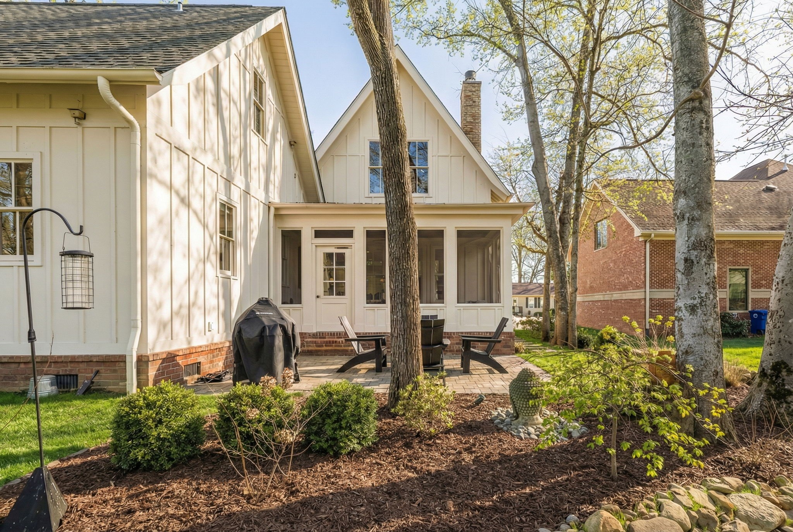
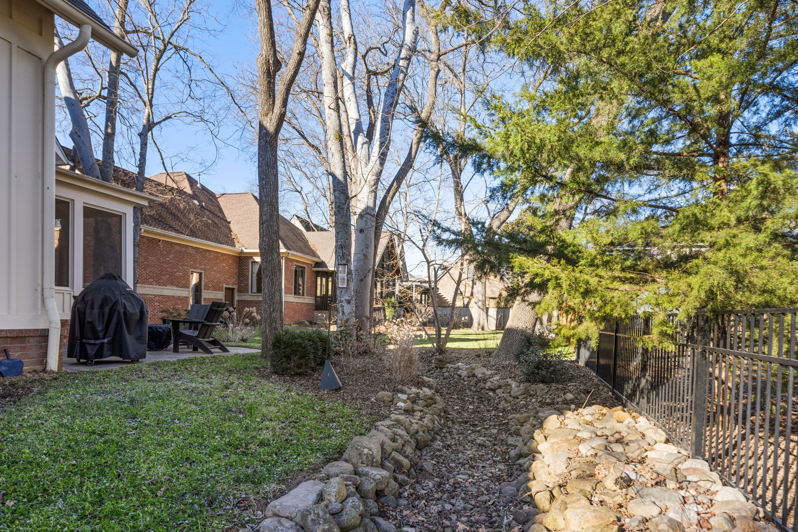
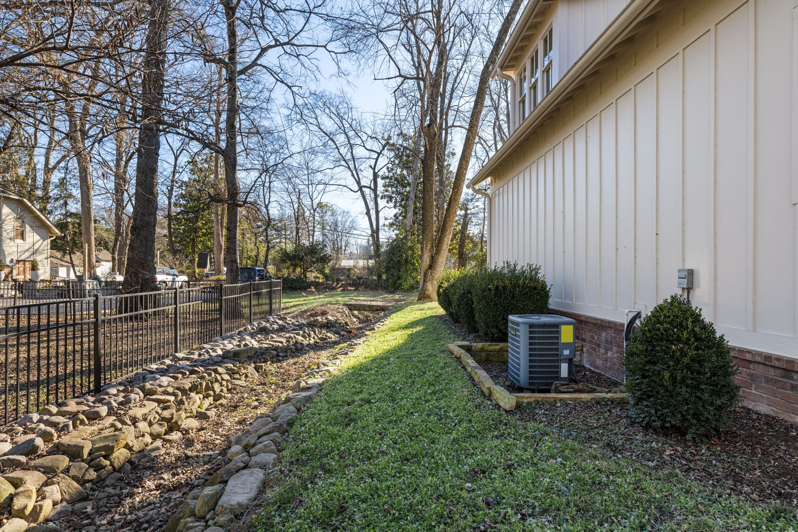
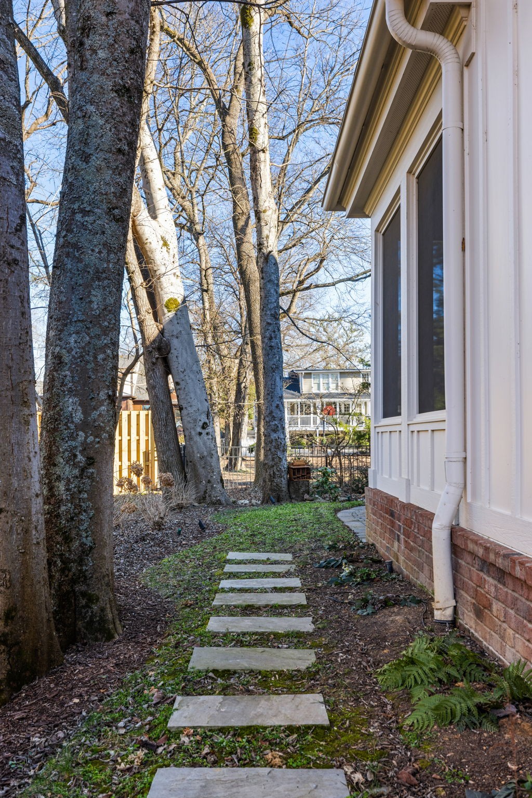
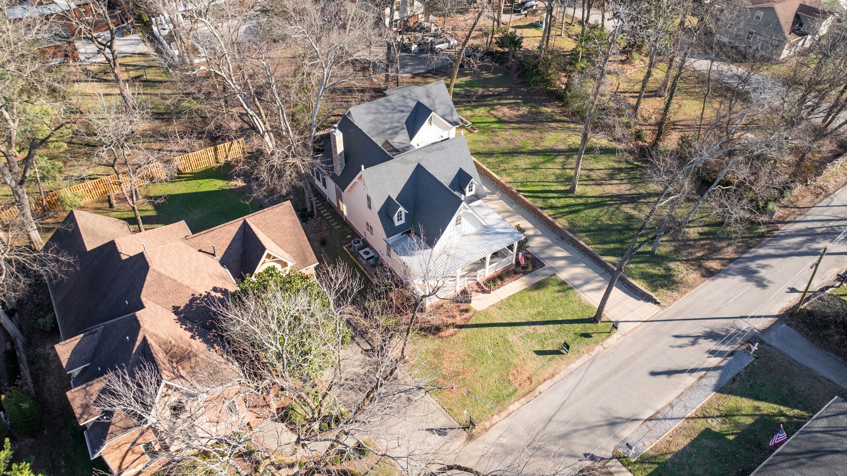
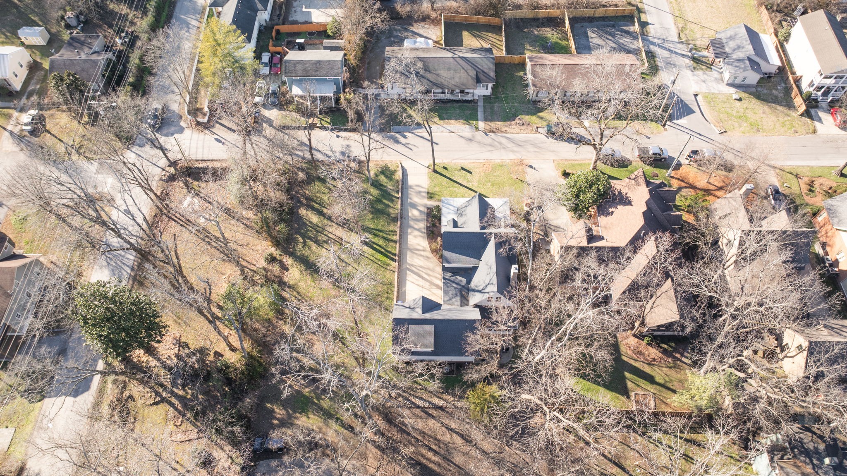
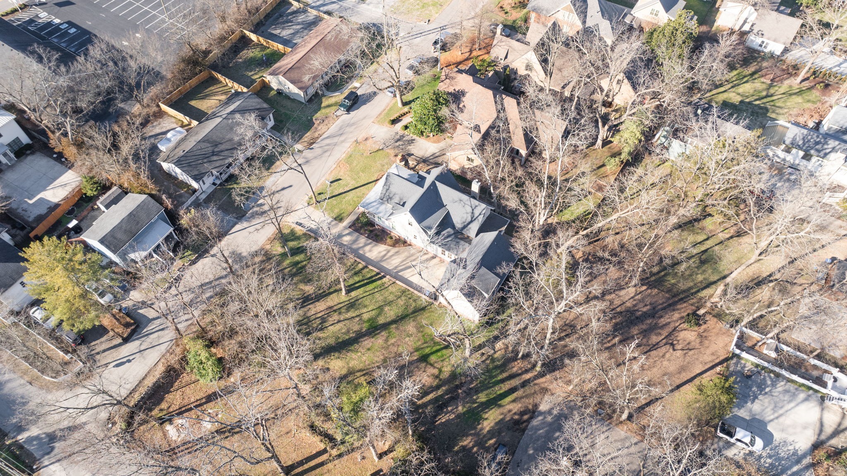
A quiet creek winds through the backyard beneath mature trees, creating a peaceful, storybook setting that feels tucked away, even though you are right in the middle of downtown Franklin.

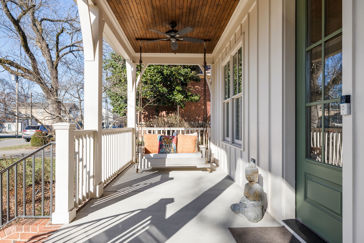
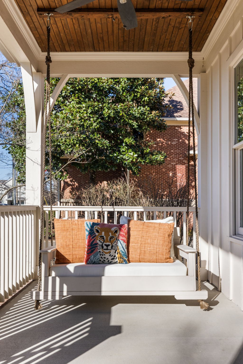
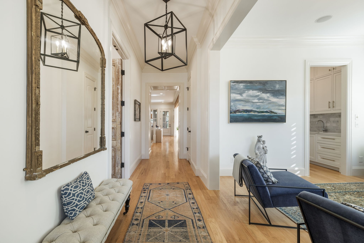
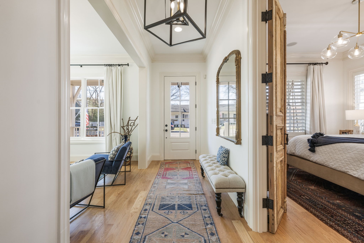
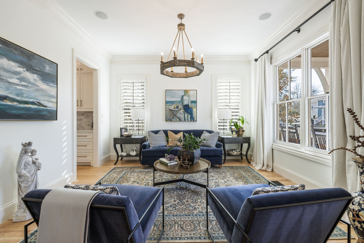
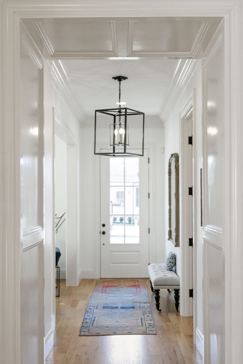
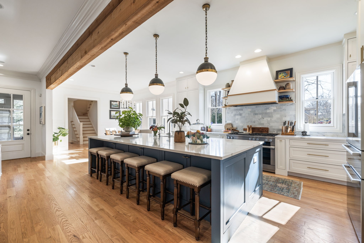
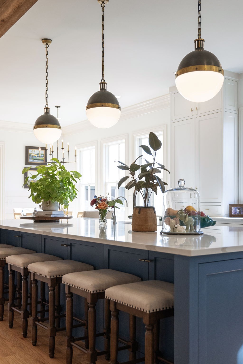
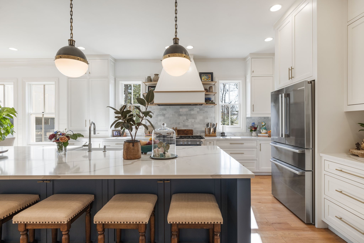
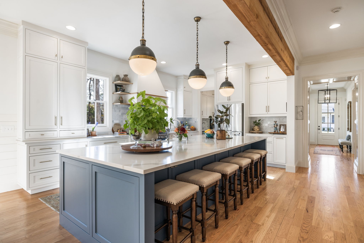
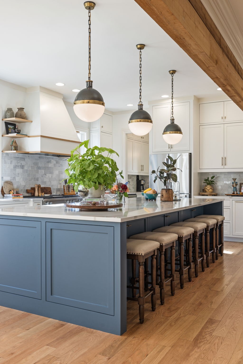
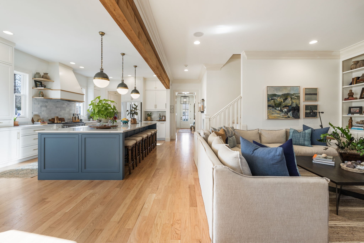
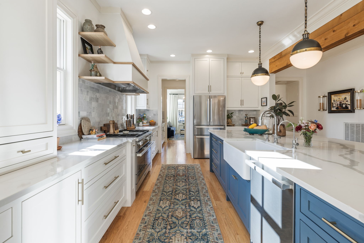
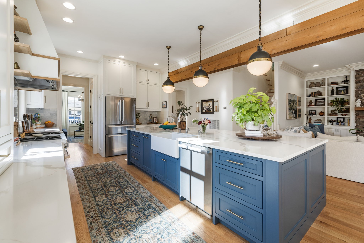
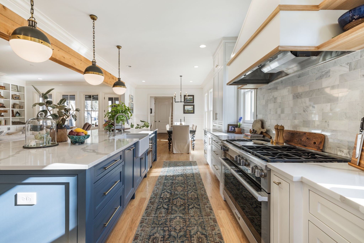
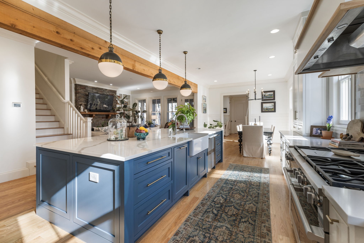
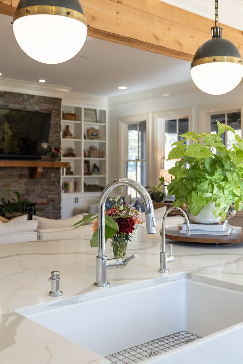
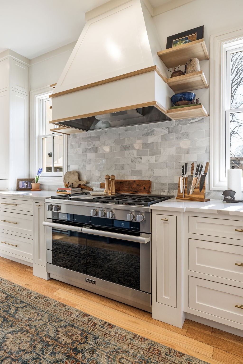
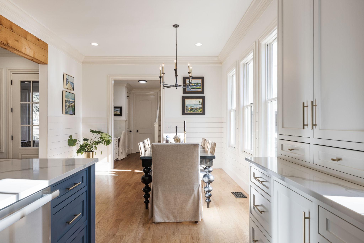
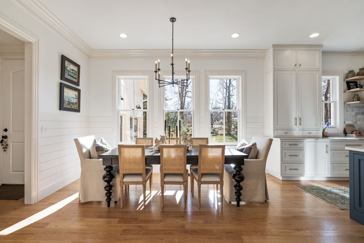
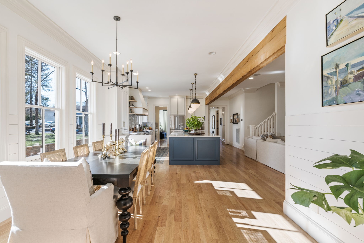
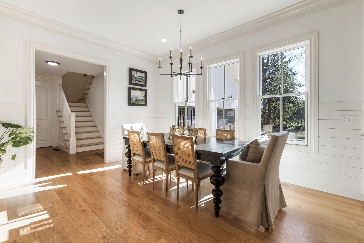
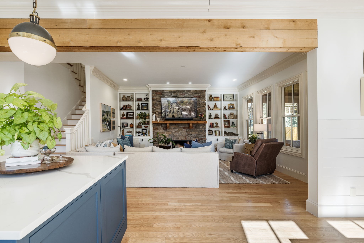
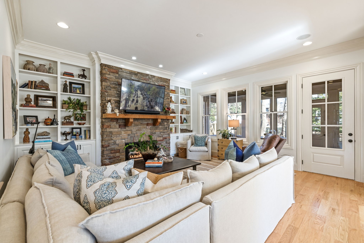
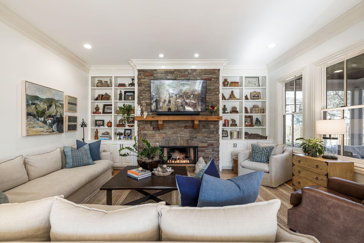
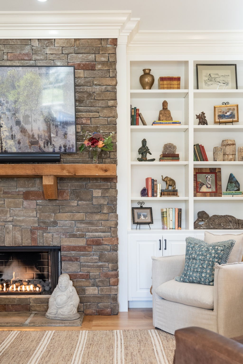
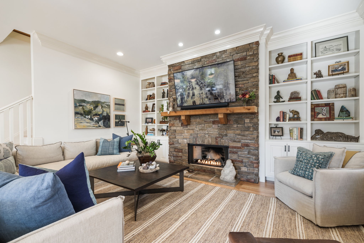
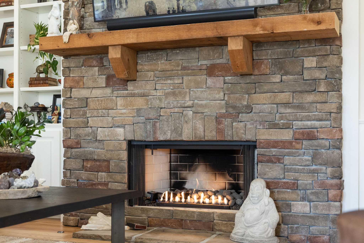
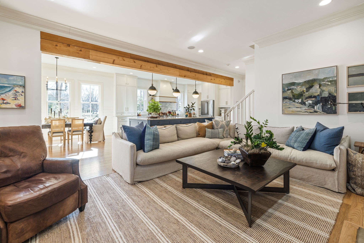
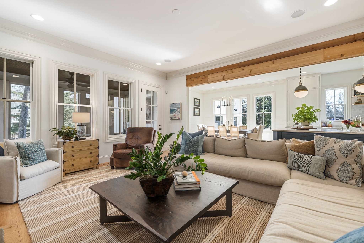
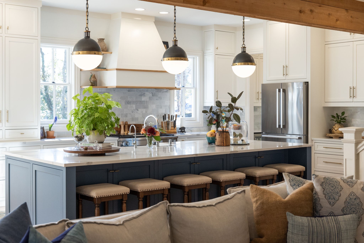
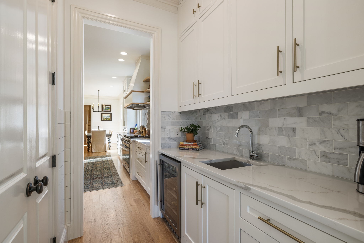
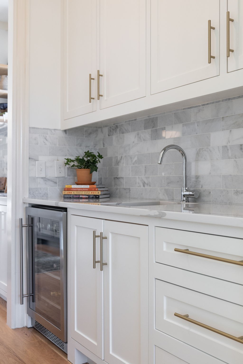
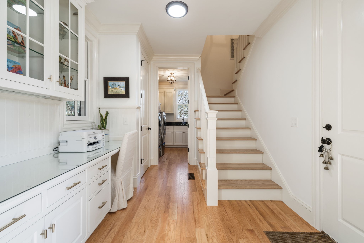
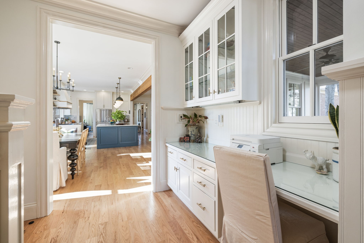
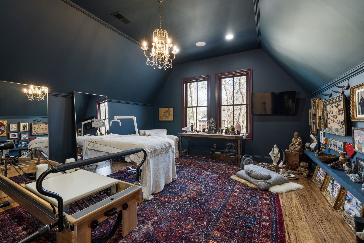
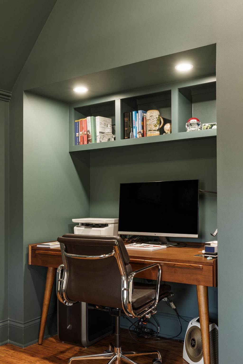
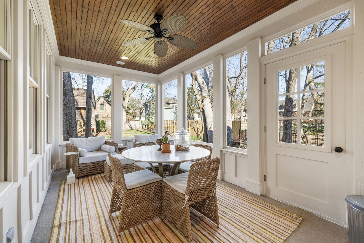
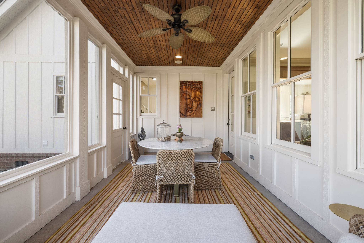
Inside, the main level features 10-foot ceilings and hardwood floors throughout, along with covered front and back porches that are perfect for morning coffee, evening dinners, or hosting friends. The kitchen is designed for real life and entertaining, with stainless steel appliances, a large center island, generous cabinet space, and a wet bar with a beverage center. A stone fireplace with custom built-ins anchors the living space, and a dedicated desk or homework station adds a thoughtful, functional touch. The fifth bedroom provides flexible space that can be used as a bonus room, office, or guest room.

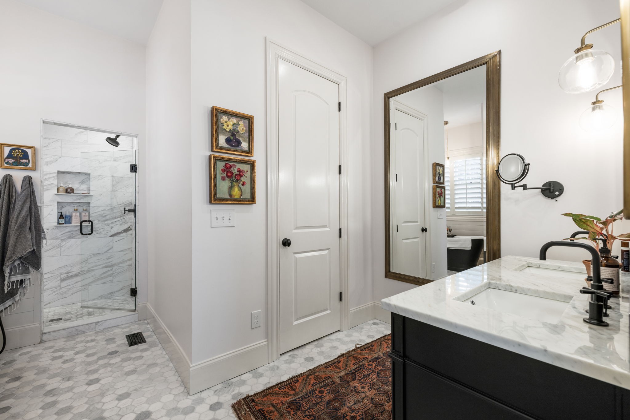
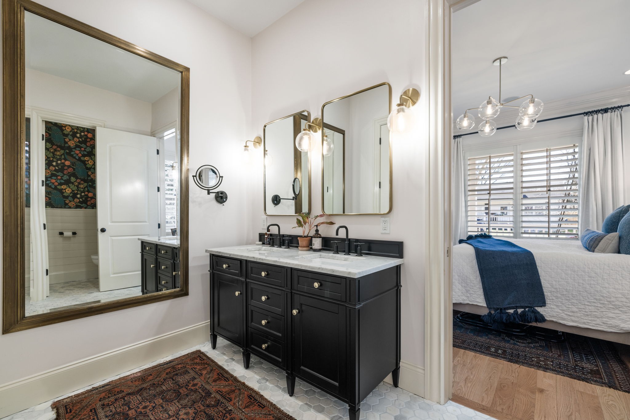
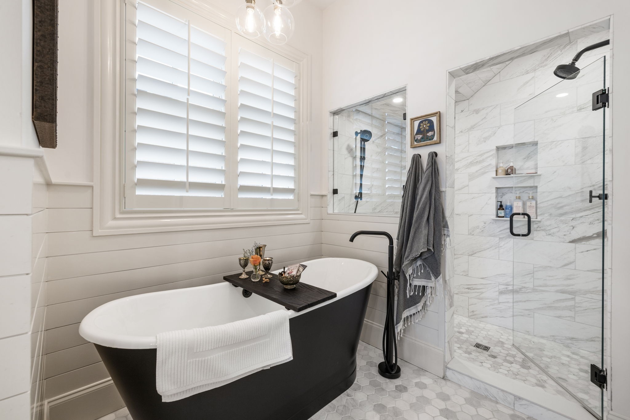
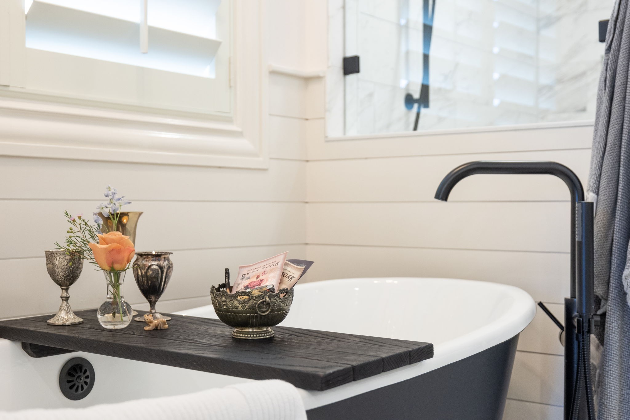
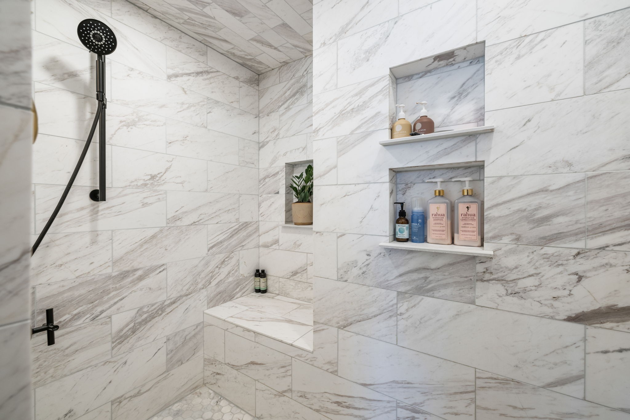
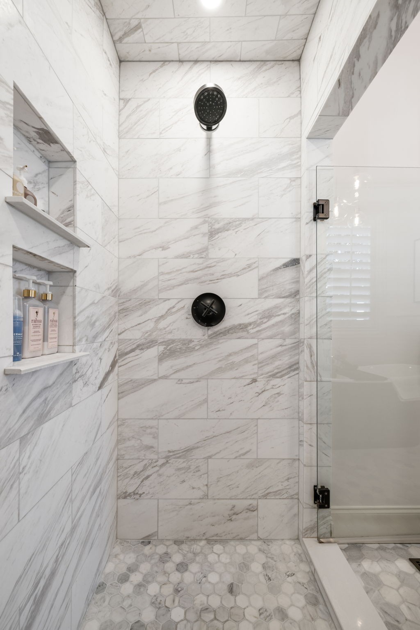
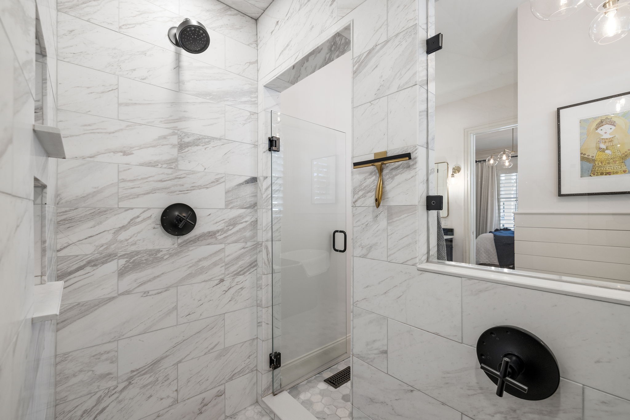
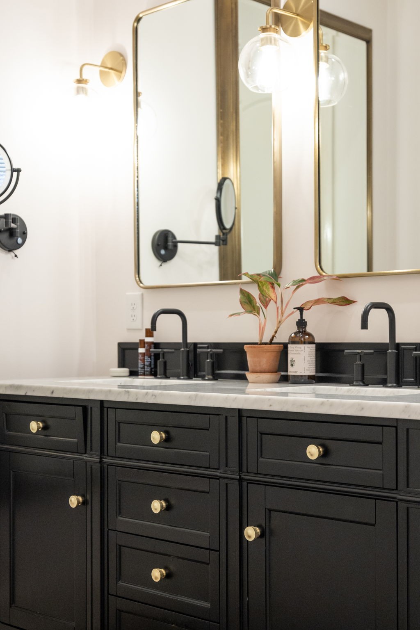
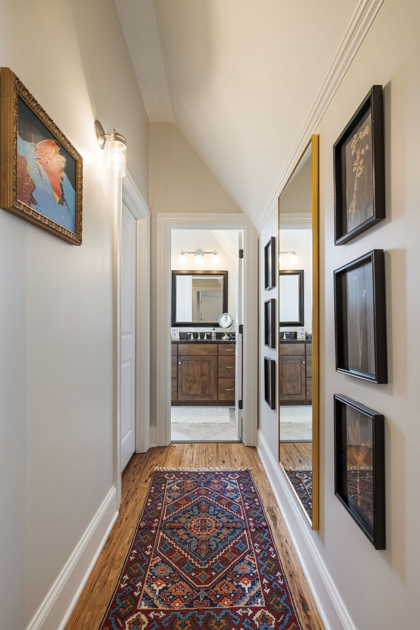
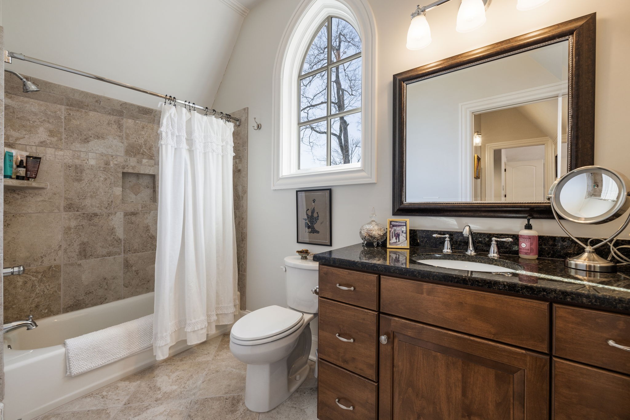
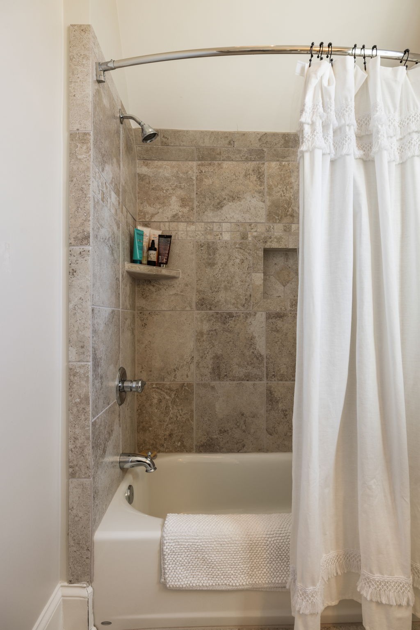
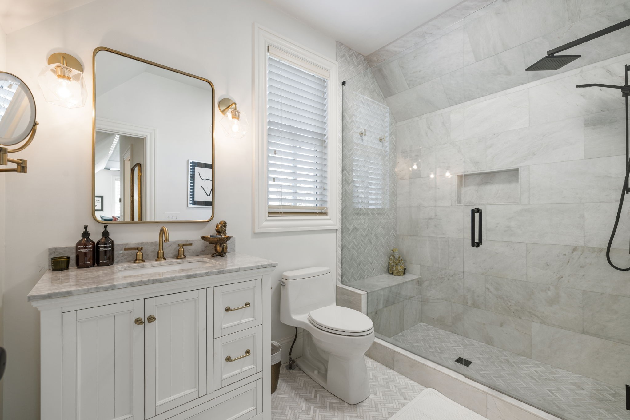
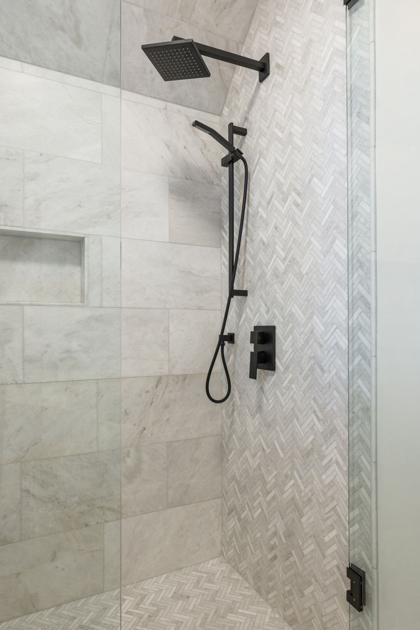
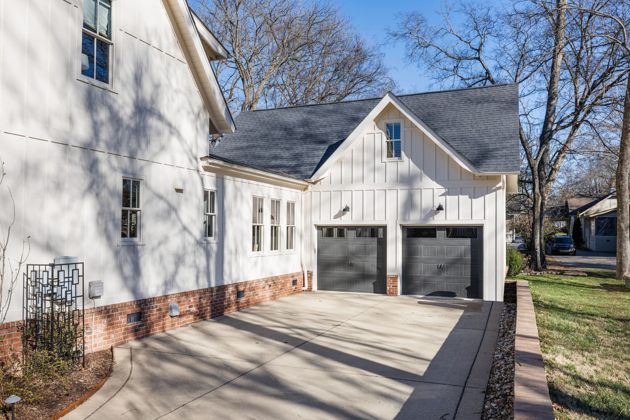
The home includes a two-car garage and a whole-house water filtration system with reverse-osmosis drinking water. Recent updates include refinished hardwood floors, a newly screened back porch, upgraded backyard hardscape and uplighting, renovated primary and secondary primary baths, a tankless water heater, sump pump, and epoxy garage flooring.

The adjacent lot is a non-buildable easement, meaning no direct neighbors. It offers a rare sense of privacy in one of downtown Franklin's most desirable settings.

5
beds

5
baths

3,621 Sq.Ft. LIVING AREA

9,583.2 Sq.Ft. lot

Features & Amenities

Interior

  • total bedrooms5
  • Total bathrooms5
  • full bathrooms4
  • half bathroom1
  • Laundry room Electric Dryer Hookup, Washer Hookup
  • Flooring Wood, Tile
  • Fireplace Gas, Living Room
  • APPLIANCES Electric Oven, Gas Range, Dishwasher, Disposal, Microwave, Refrigerator, Stainless Steel Appliance(s)
  • other interior Features Bookcases, Built-in Features, Ceiling Fan(s), Entrance Foyer, Extra Closets, Open Floorplan, Pantry, Walk-In Closet(s), Wet Bar, High Speed Internet, Kitchen Island

Area & Lot

  • Status Sold
  • Date Sold February 26, 2026
  • Living Area3,621 Sq.Ft.
  • Total Area3,621 Sq.Ft.
  • Lot Area9,583.2 Sq.Ft.
  • MLS® ID3136738
  • TypeResidential
  • YEAR BUILT2010
  • NeighborhoodFranklin
  • Elementary SchoolFranklin Elementary
  • Middle SchoolFreedom Middle School
  • High SchoolCentennial High School

Exterior

  • STORIES2
  • Garage Space2.0
  • water SourcePublic
  • utilitiesElectricity Available, Natural Gas Available, Water Available
  • parkingGarage Door Opener, Garage Faces Side
  • HEAT TYPECentral, Natural Gas
  • AIR CONDITIONINGCentral Air, Electric
  • sewerPublic Sewer
  • security FeaturesSecurity System, Smoke Detector(s)

Financial

  • Sales Price$2,199,900
  • Real Estate Tax $7,981/yr

Franklin

Explore

Work with Austin

Get assistance in determining current property value, crafting a competitive offer, writing and negotiating a contract, and much more. Contact me today.

Follow Us on Instagram