1149 Frewin St
1149 Frewin St
1149 Frewin St
1149 Frewin St
1149 Frewin St
1149 Frewin St
1149 Frewin St
1149 Frewin St
1149 Frewin St
1149 Frewin St
1149 Frewin St
1149 Frewin St
1149 Frewin St
1149 Frewin St
1149 Frewin St
1149 Frewin St
1149 Frewin St
1149 Frewin St
1149 Frewin St
1149 Frewin St
1149 Frewin St
1149 Frewin St
1149 Frewin St
1149 Frewin St
1149 Frewin St
1149 Frewin St
1149 Frewin St
1149 Frewin St
1149 Frewin St
1149 Frewin St
1149 Frewin St
1149 Frewin St
SEE ALL PHOTOS
1149 Frewin St
1149 Frewin St
1149 Frewin St
1149 Frewin St
1149 Frewin St
1149 Frewin St
1149 Frewin St
1149 Frewin St
1149 Frewin St
1149 Frewin St
1149 Frewin St
1149 Frewin St
1149 Frewin St
1149 Frewin St
1149 Frewin St
1149 Frewin St
1149 Frewin St
1149 Frewin St
1149 Frewin St
1149 Frewin St
1149 Frewin St
1149 Frewin St
1149 Frewin St
1149 Frewin St
1149 Frewin St
1149 Frewin St
1149 Frewin St
1149 Frewin St
1149 Frewin St
1149 Frewin St
1149 Frewin St
1149 Frewin St
Courtesy of Compass, Madalyn Wilkins Listing Contact: 6157124110 
Sold

1149 Frewin St

1149 Frewin St, Nolensville, TN 37135

$495,000
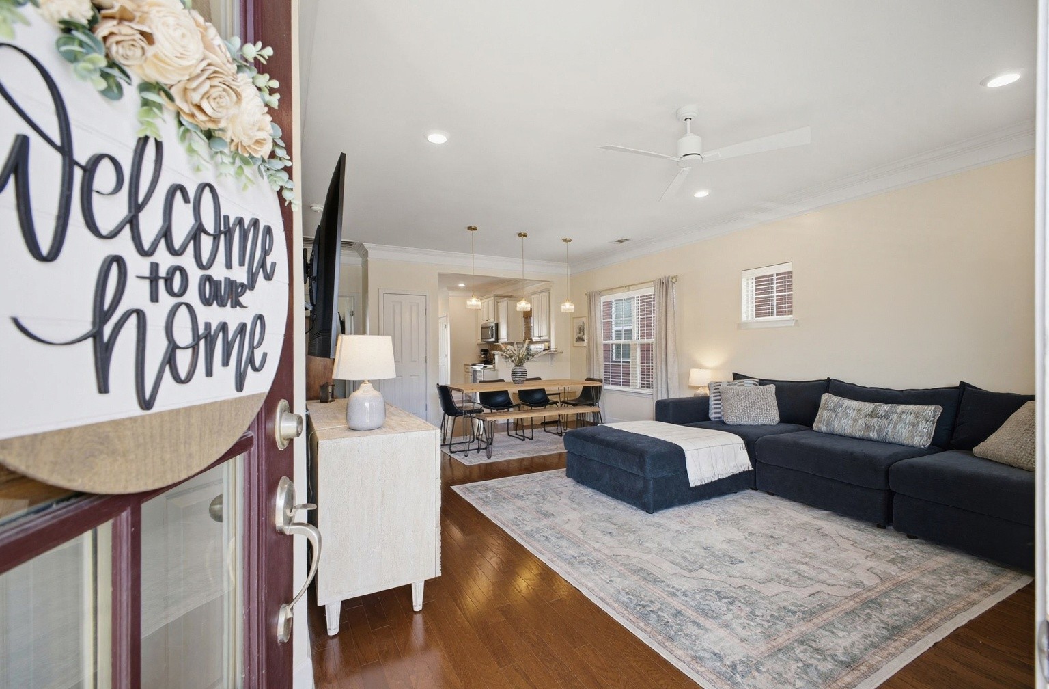
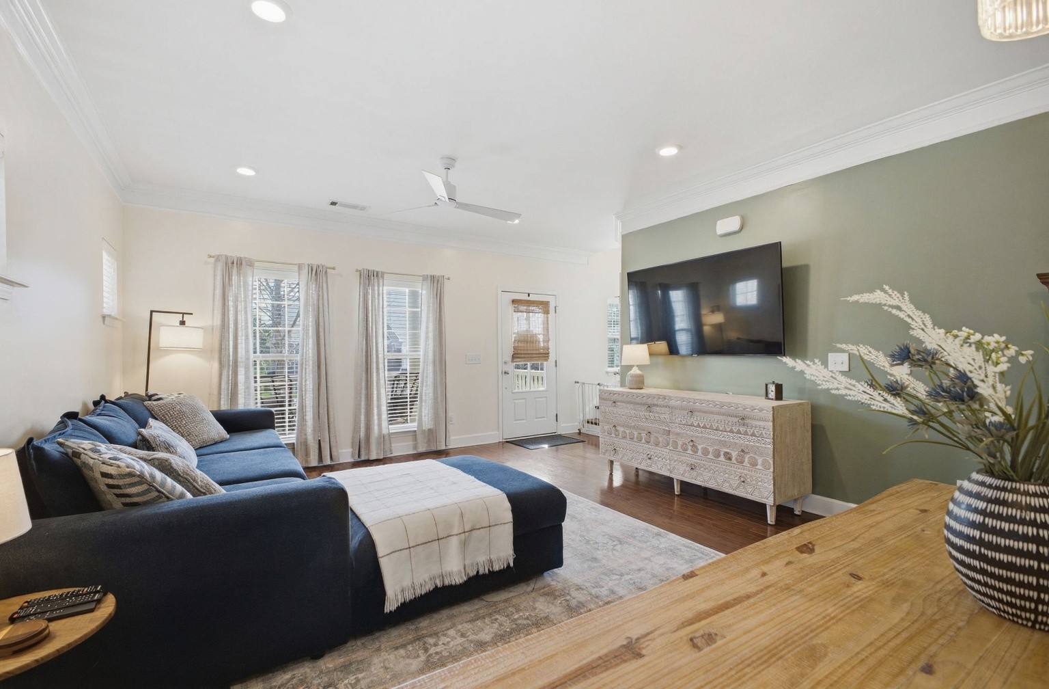
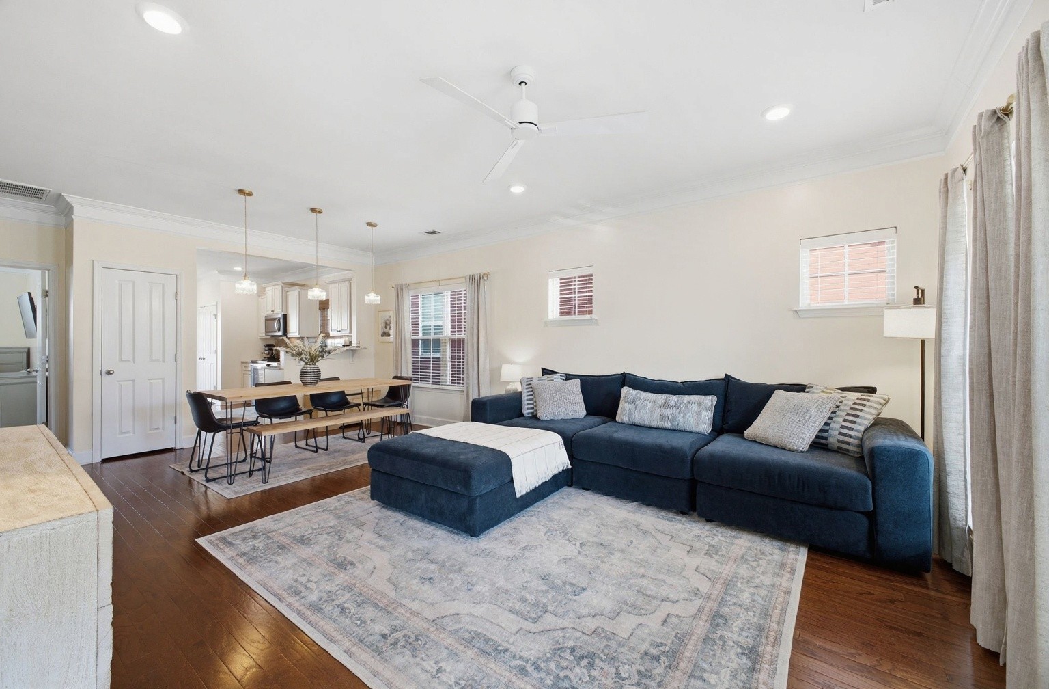
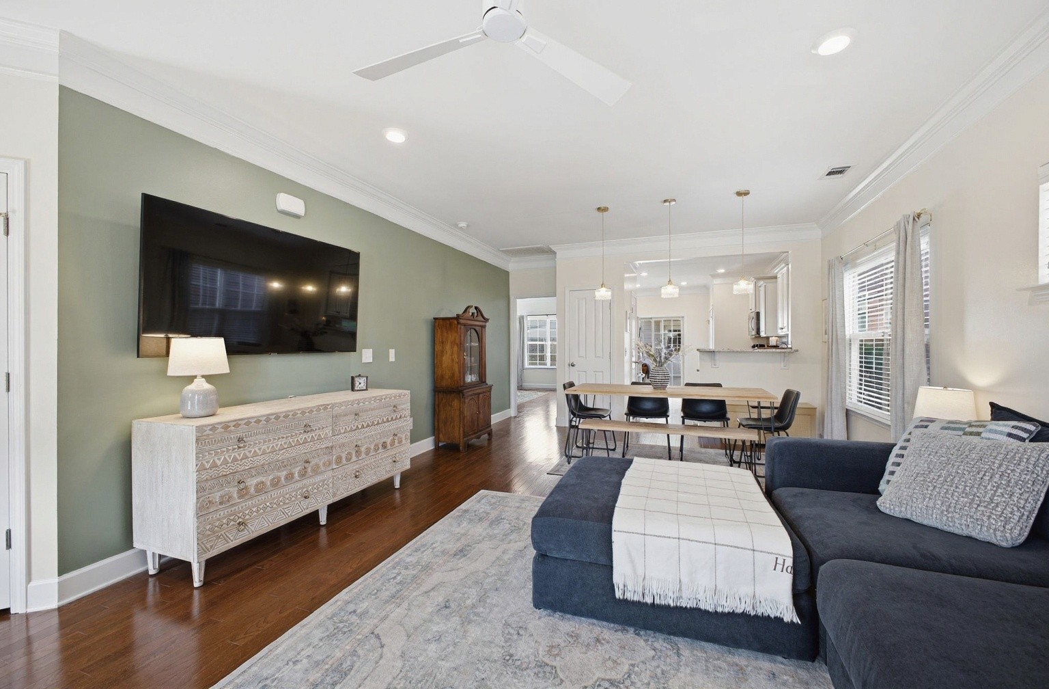
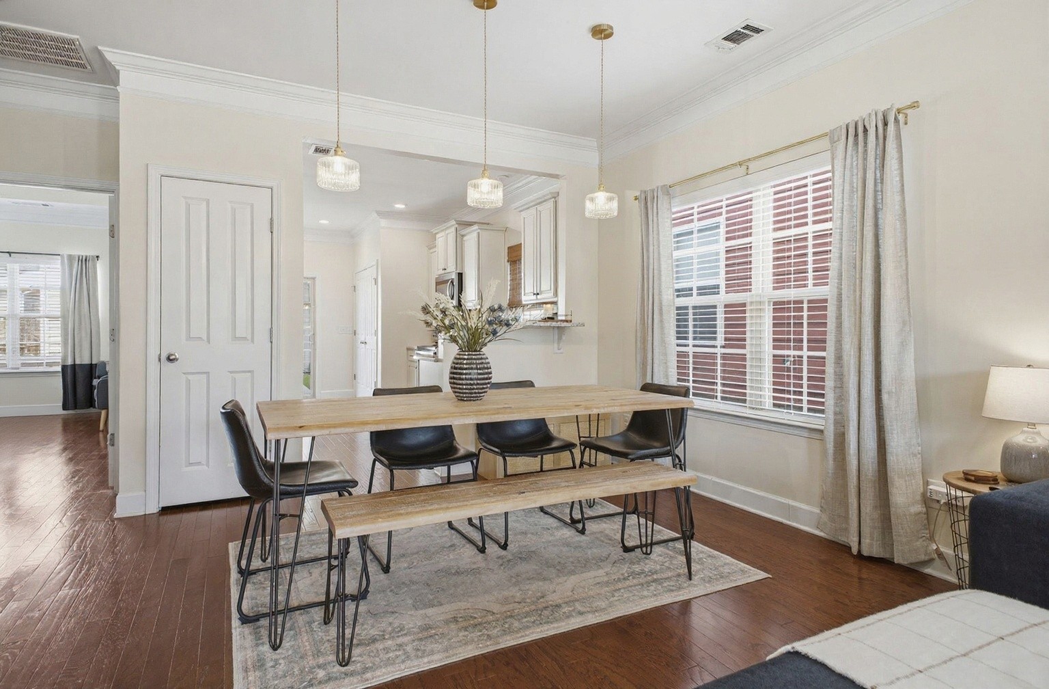
Welcome to this beautifully updated home in the sought-after Burkitt Springs community, where modern upgrades, low-maintenance living, and everyday comfort come together effortlessly. From the moment you step inside, you'll notice the seamless laminate hardwood flooring, crown molding, and thoughtfully selected finishes that create a warm and inviting atmosphere throughout the home.

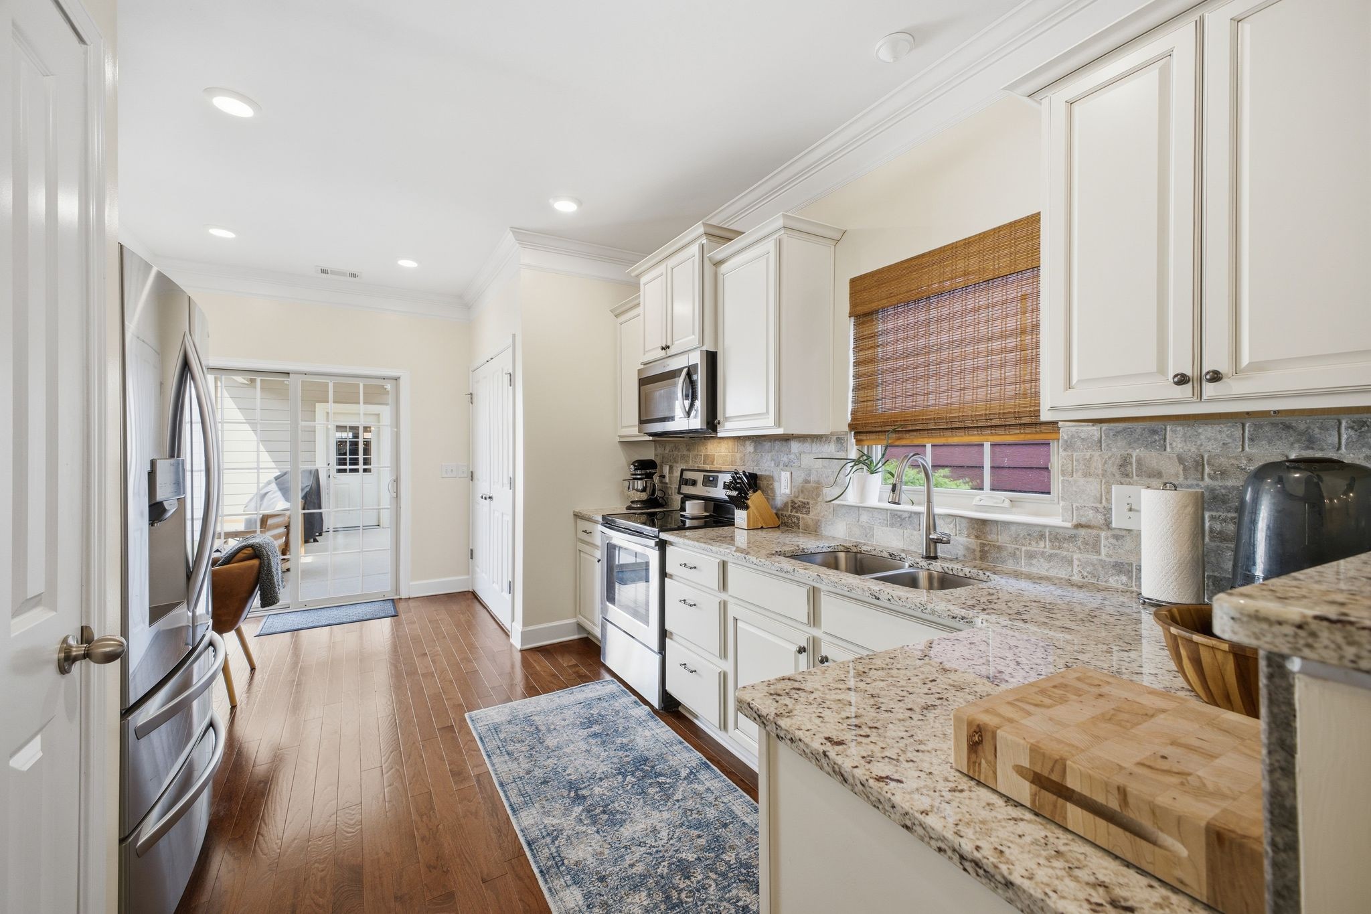
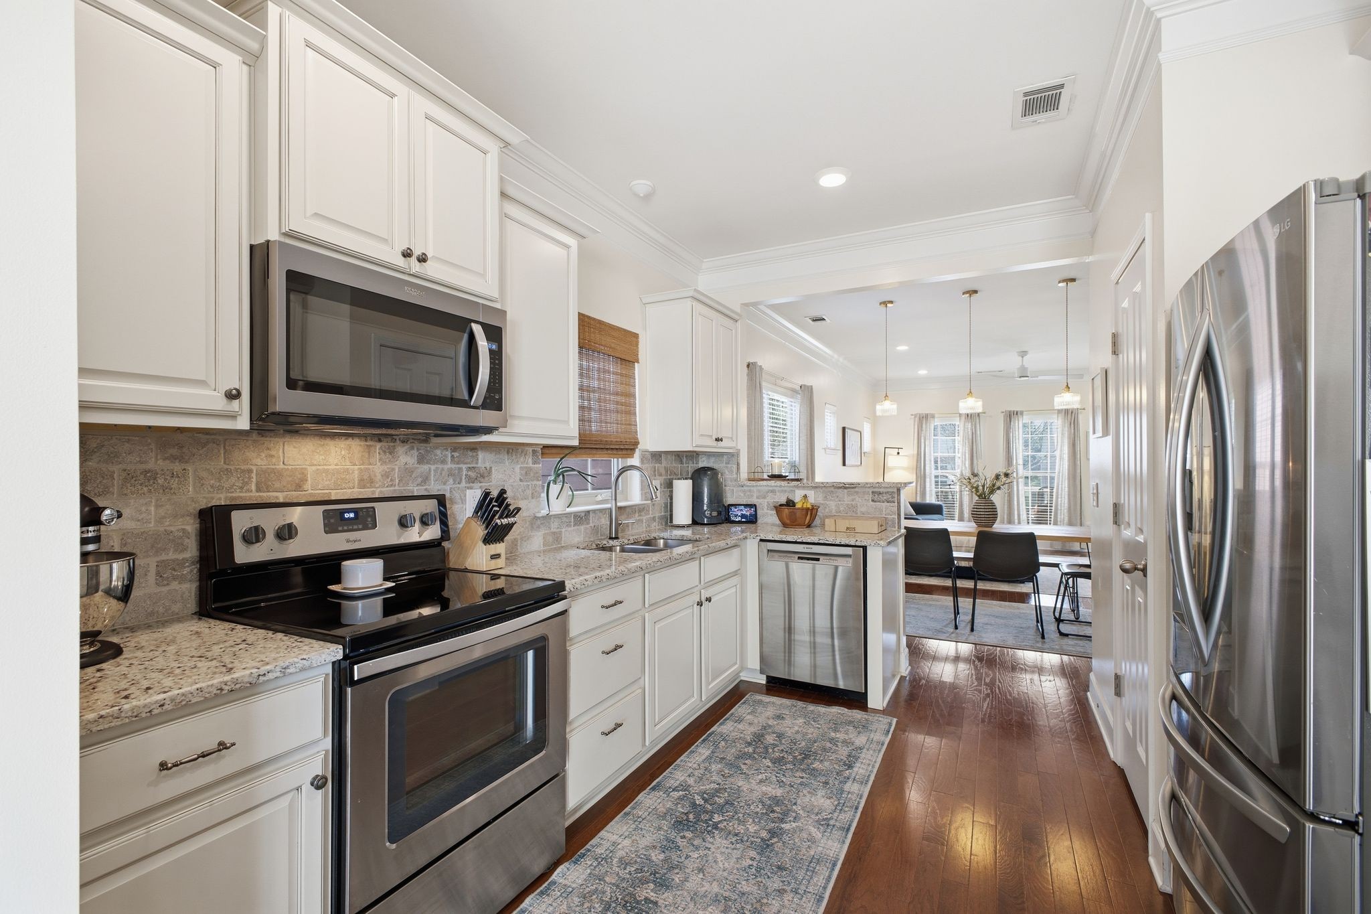
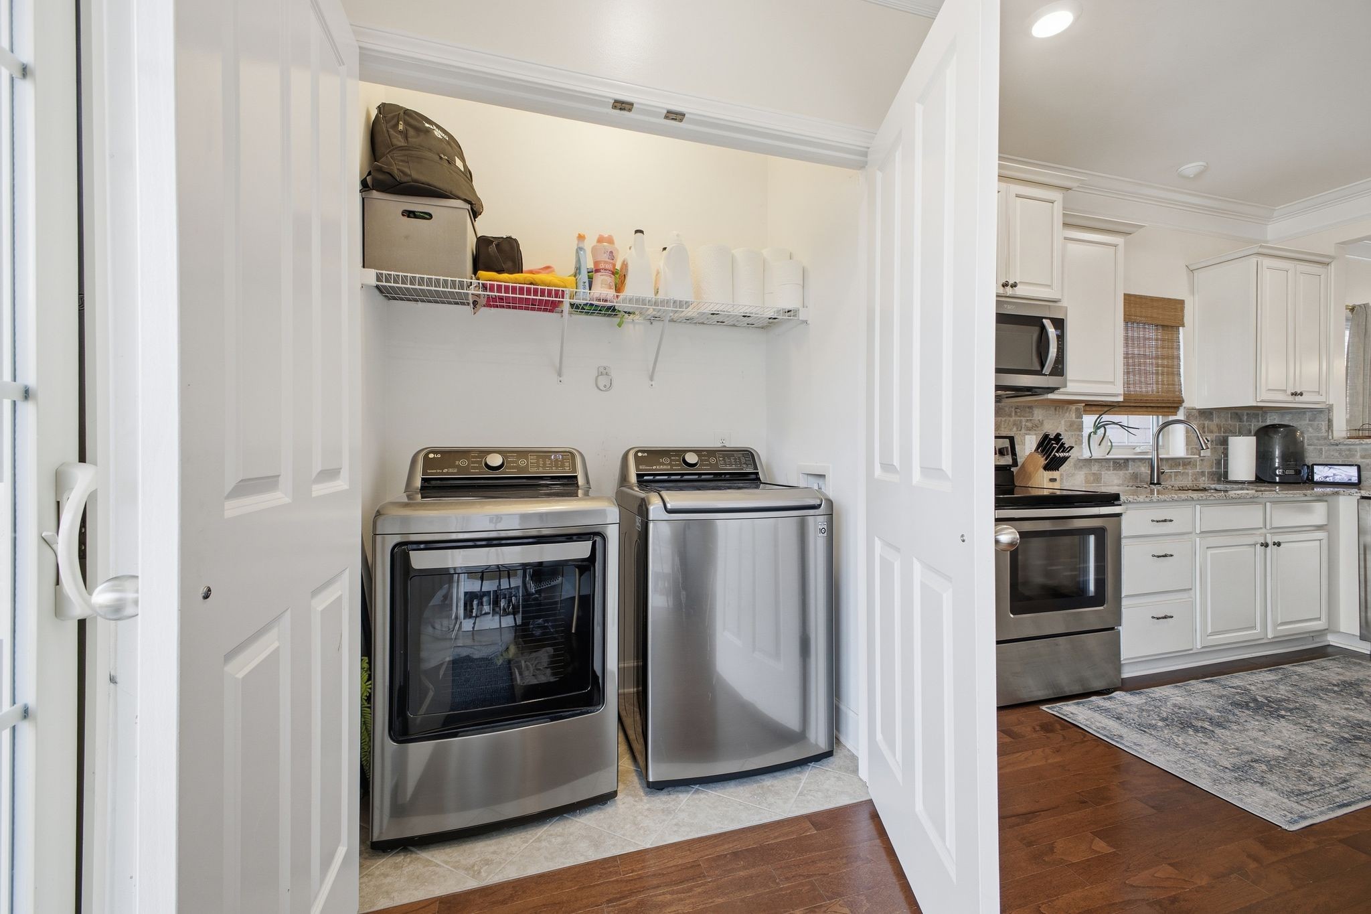
Designed for both entertaining and daily living, the open-concept main level features a spacious living and dining area that flows seamlessly into the upgraded kitchen. Enjoy stylish touches including a stone backsplash, soft-close cabinetry and drawers, and updated lighting fixtures that elevate the entire space.

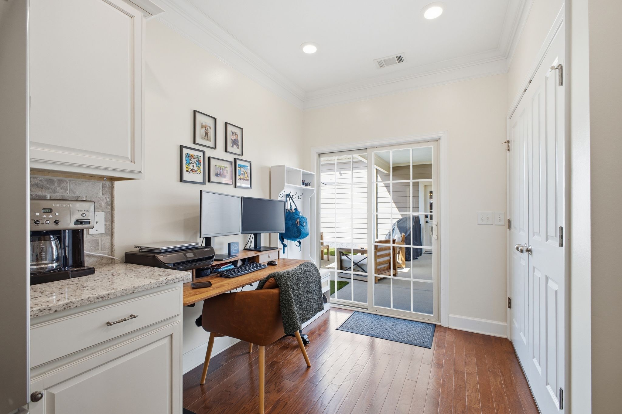
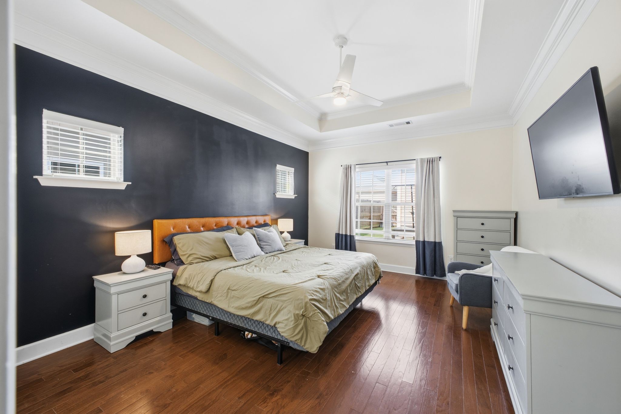
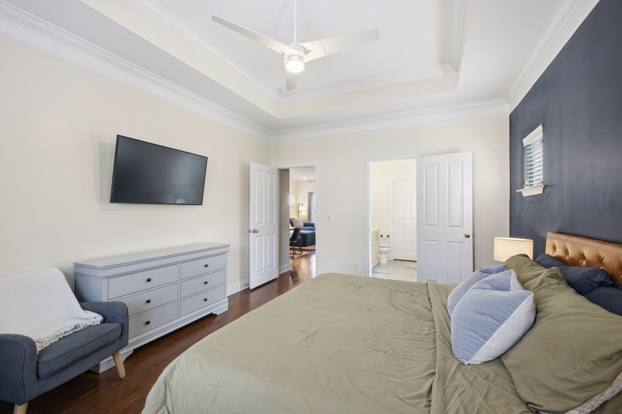
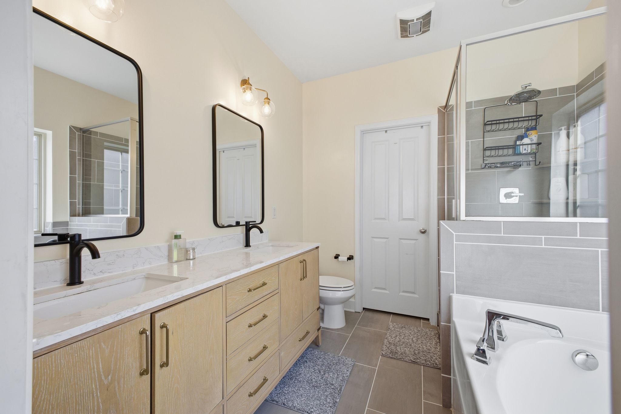
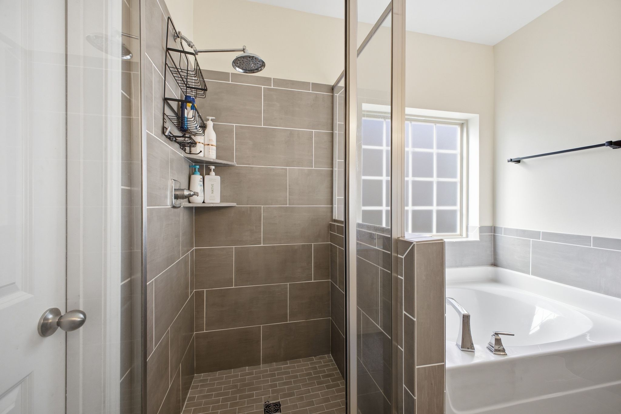
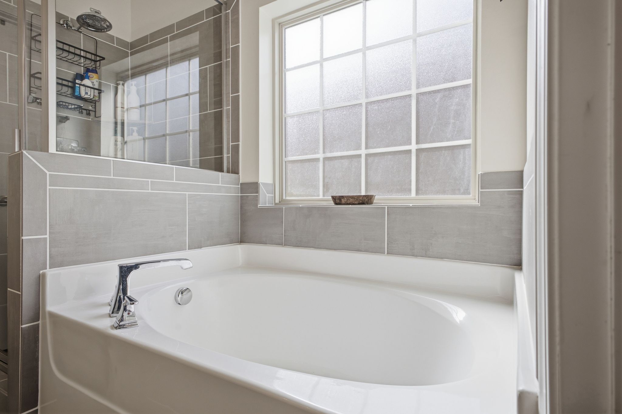
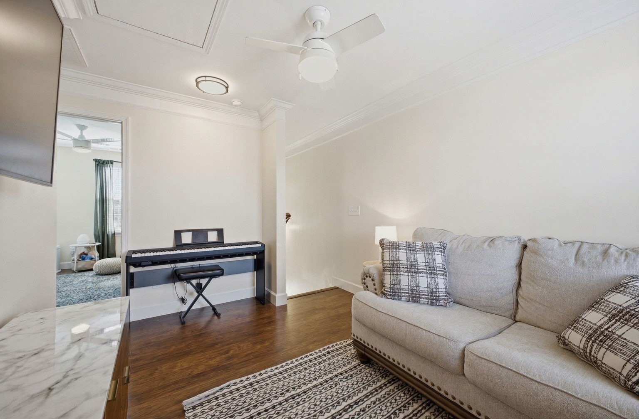
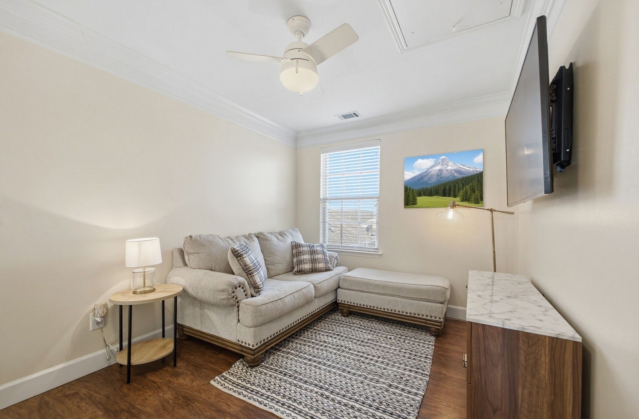
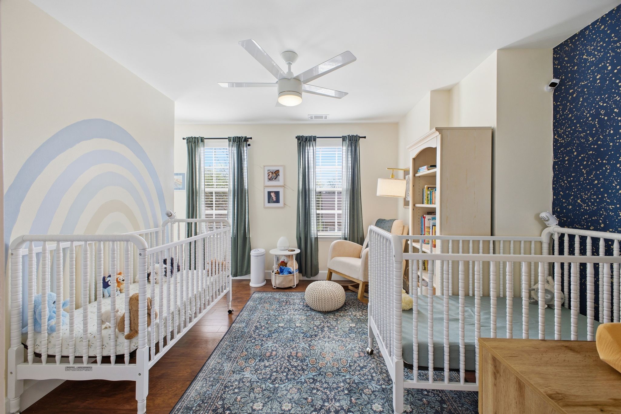
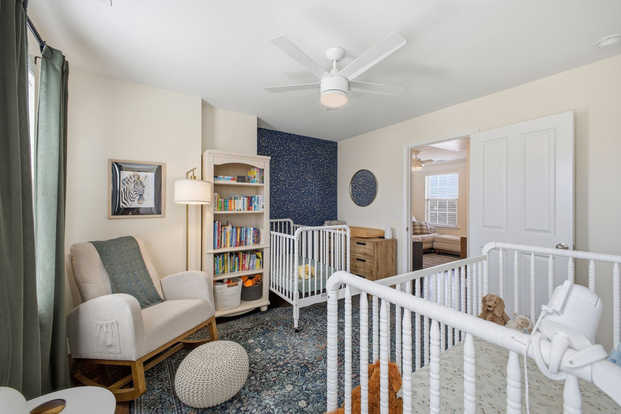
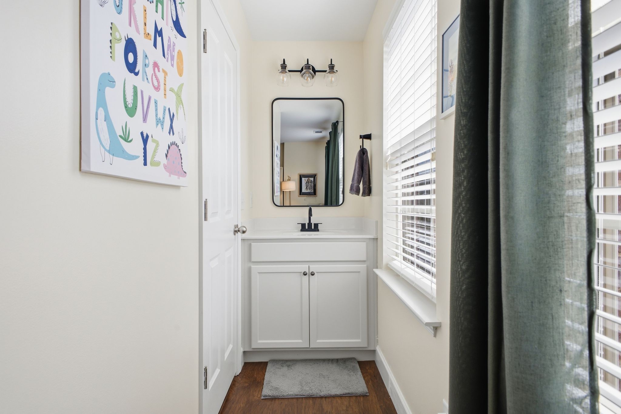
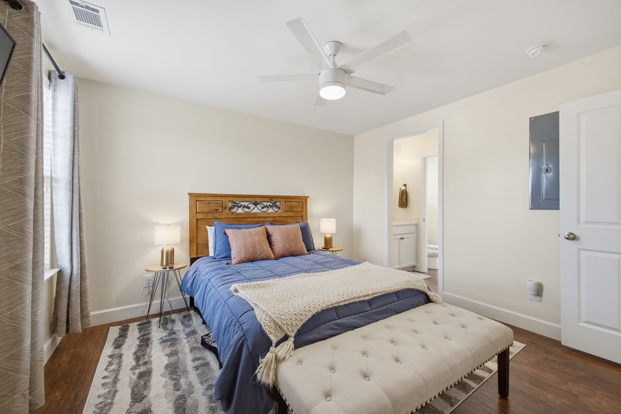
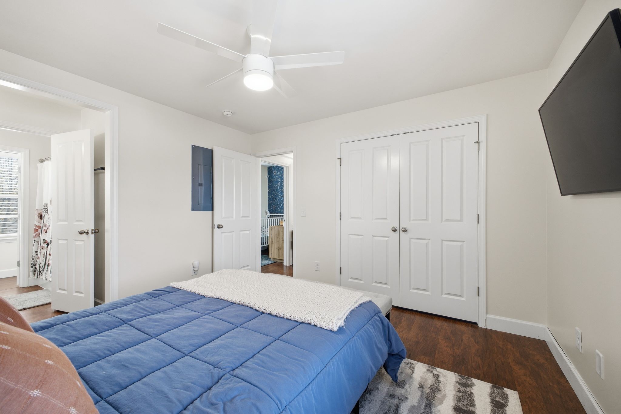
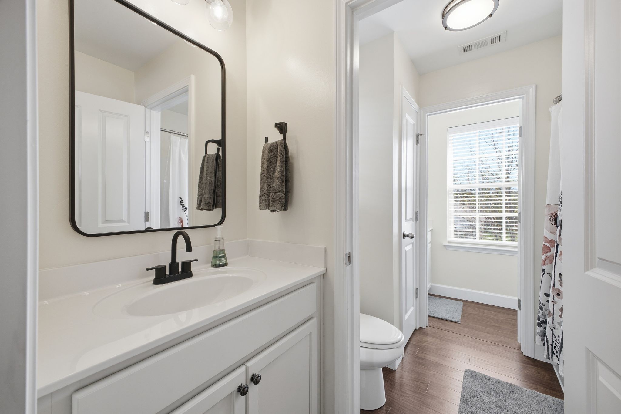
The primary suite is conveniently located on the main floor and offers a private, relaxing retreat with a newly updated vanity and refined finishes. Upstairs, you'll find additional bedrooms along with a versatile flex space ideal for a home office, media room, or playroom.

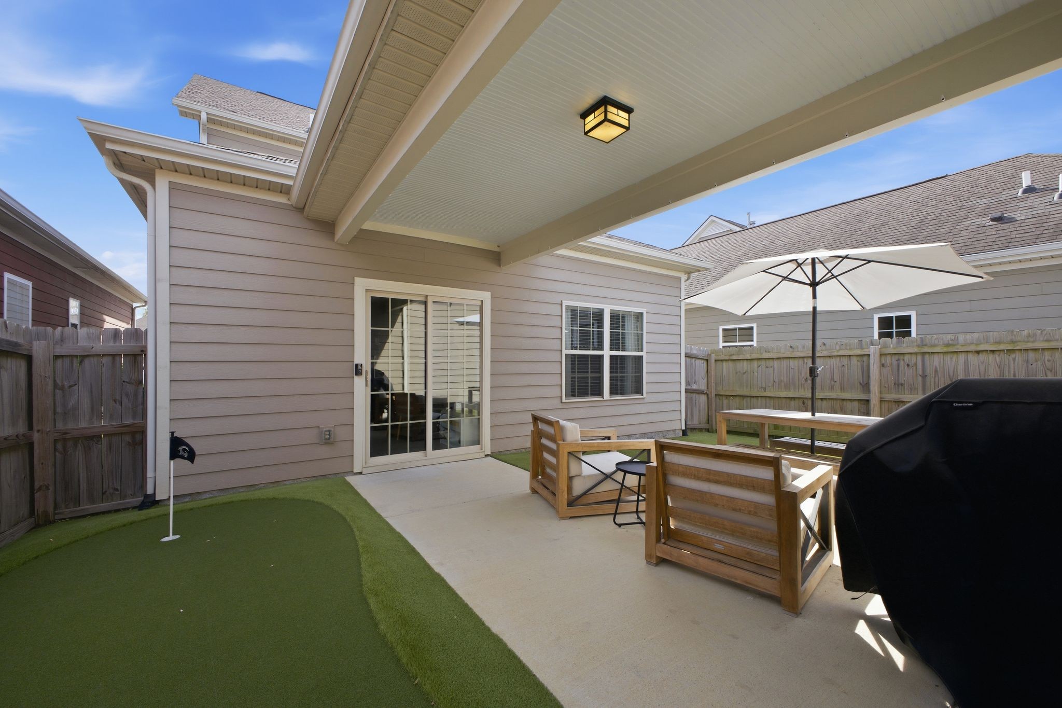
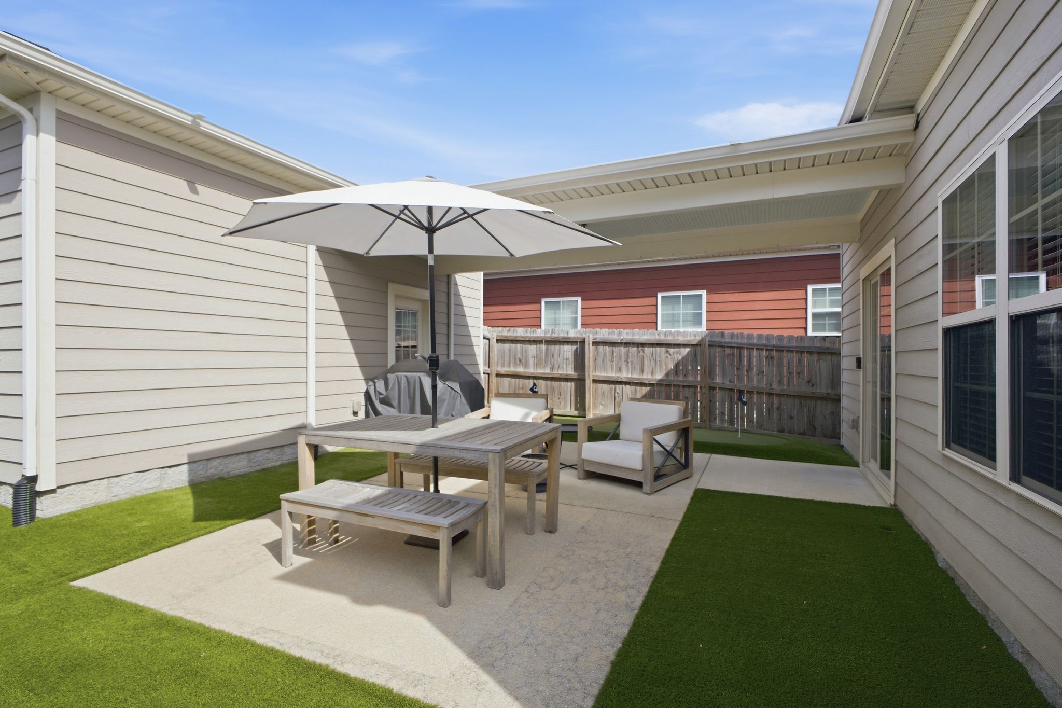
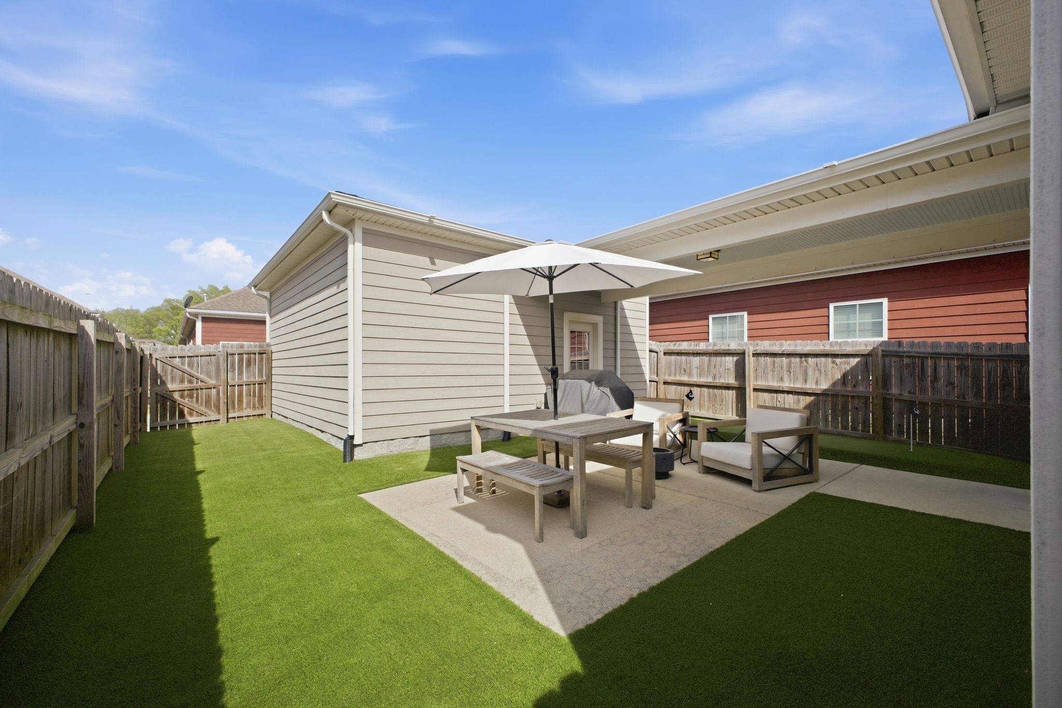
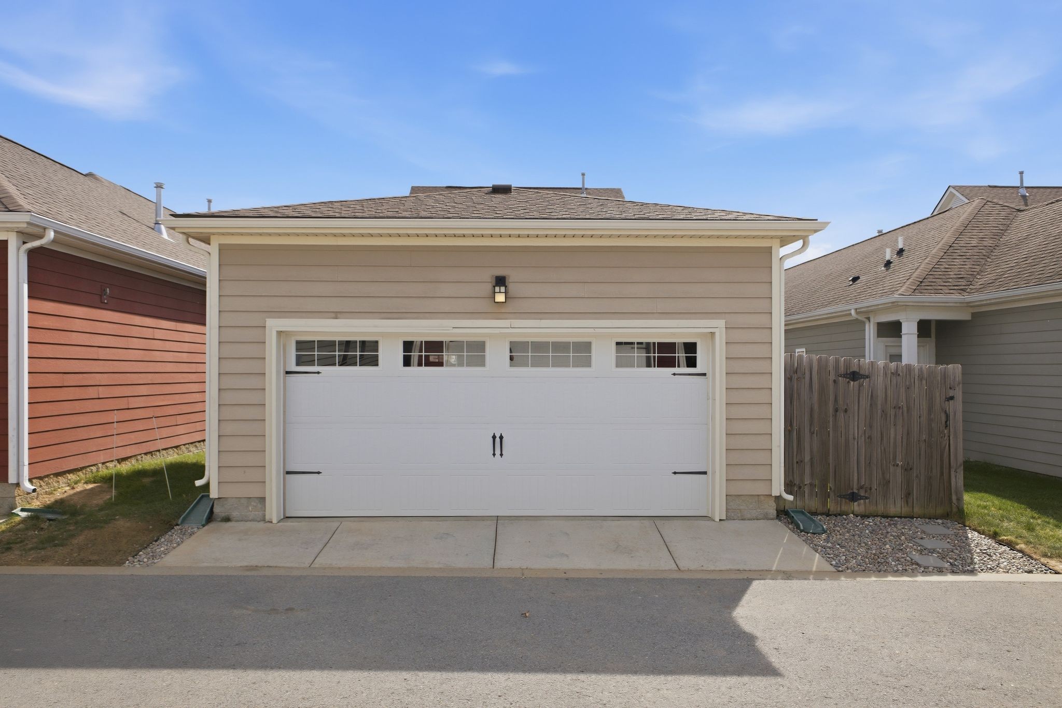
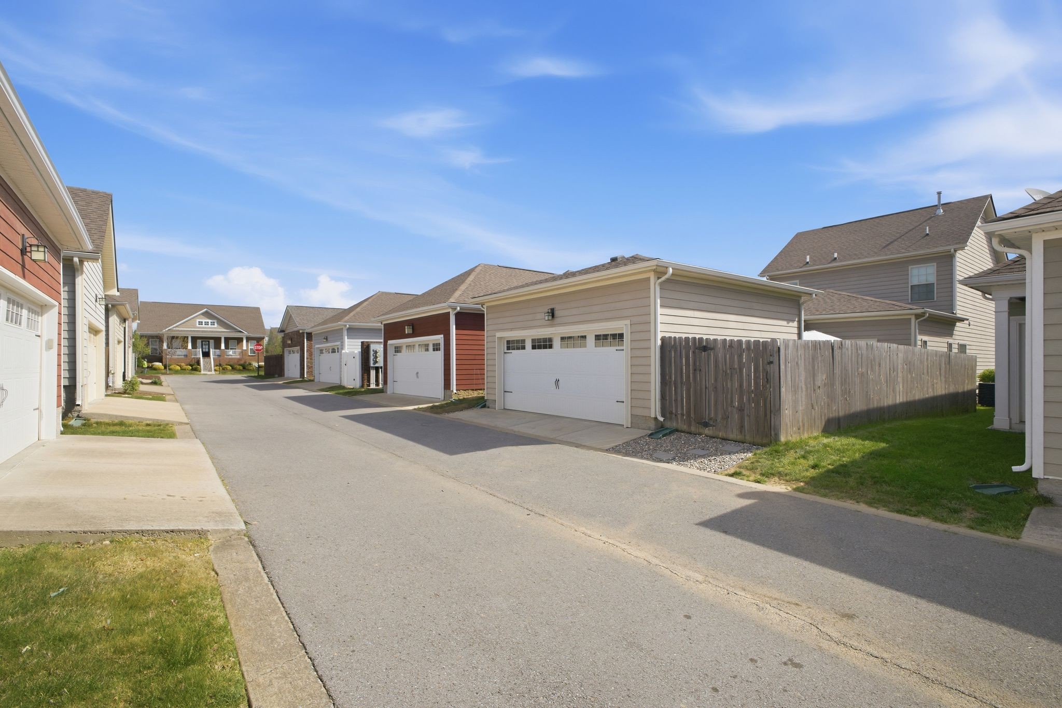
Step outside to your private fenced backyard oasis featuring fresh turf and a custom putting green--perfect for entertaining, relaxing, or enjoying low-maintenance outdoor living year-round. Additional highlights include a covered walkway to the attached 2-car garage and a brand new water heater for added peace of mind.

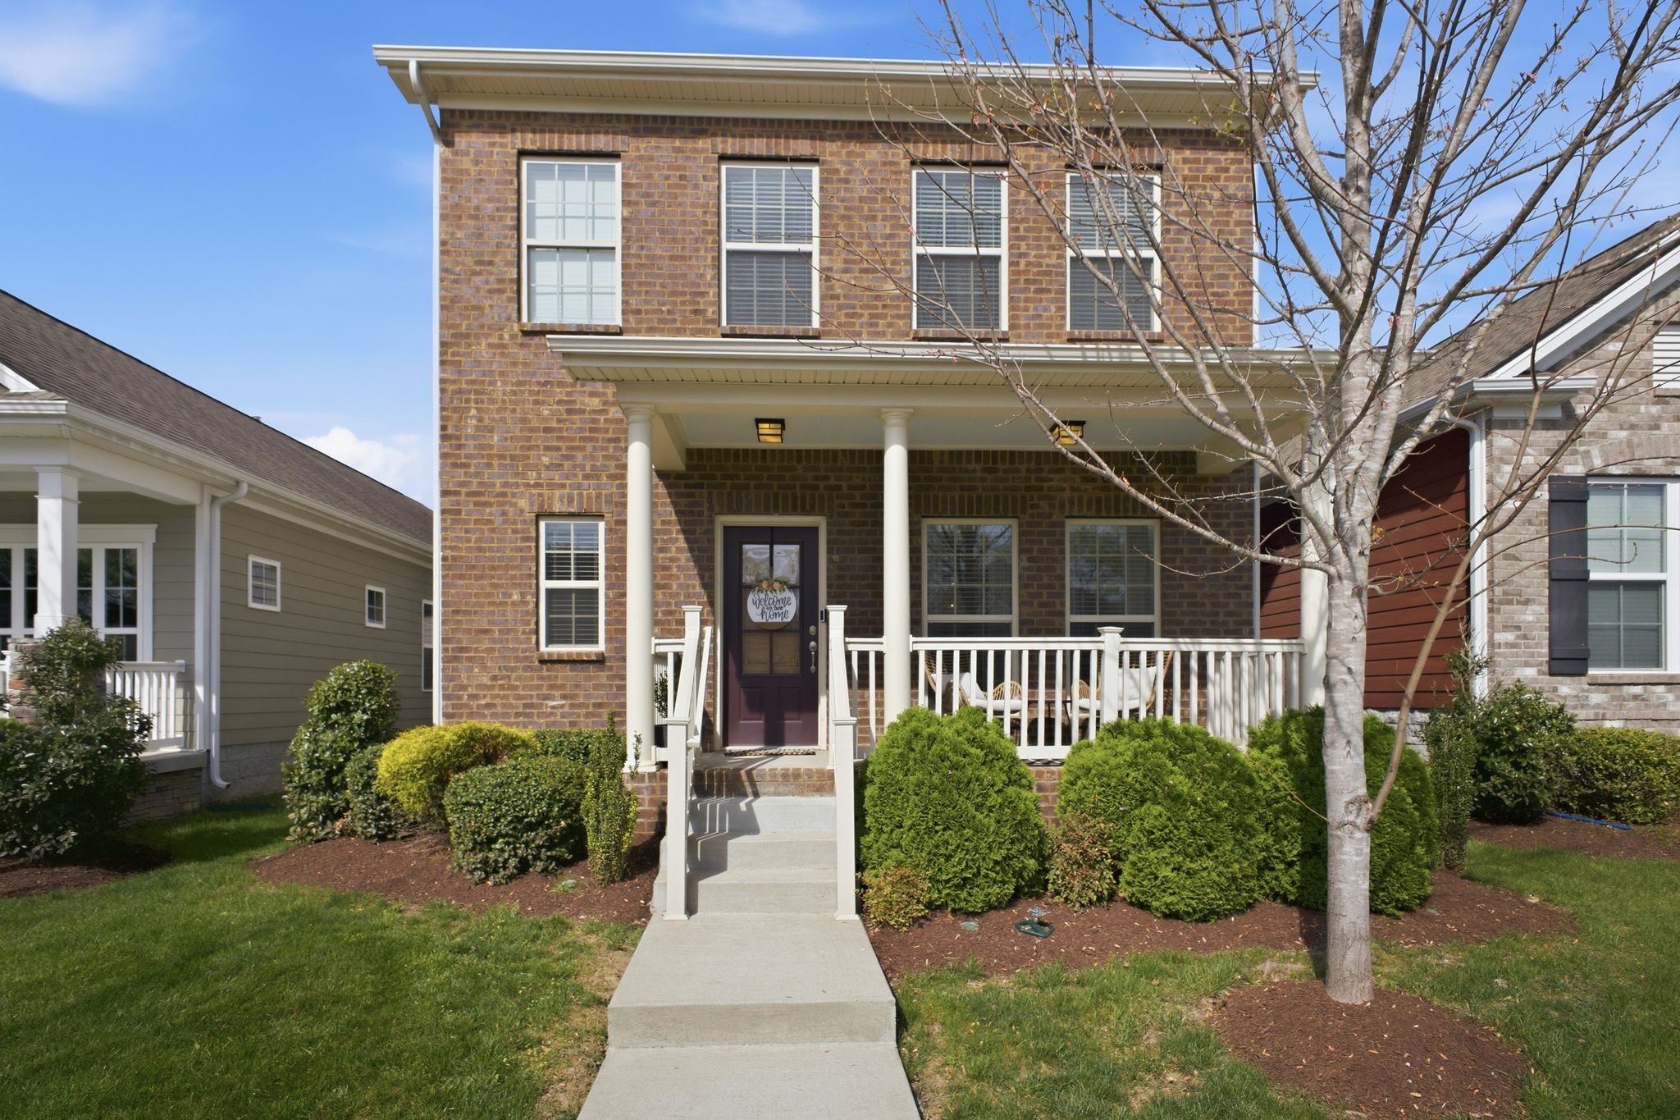
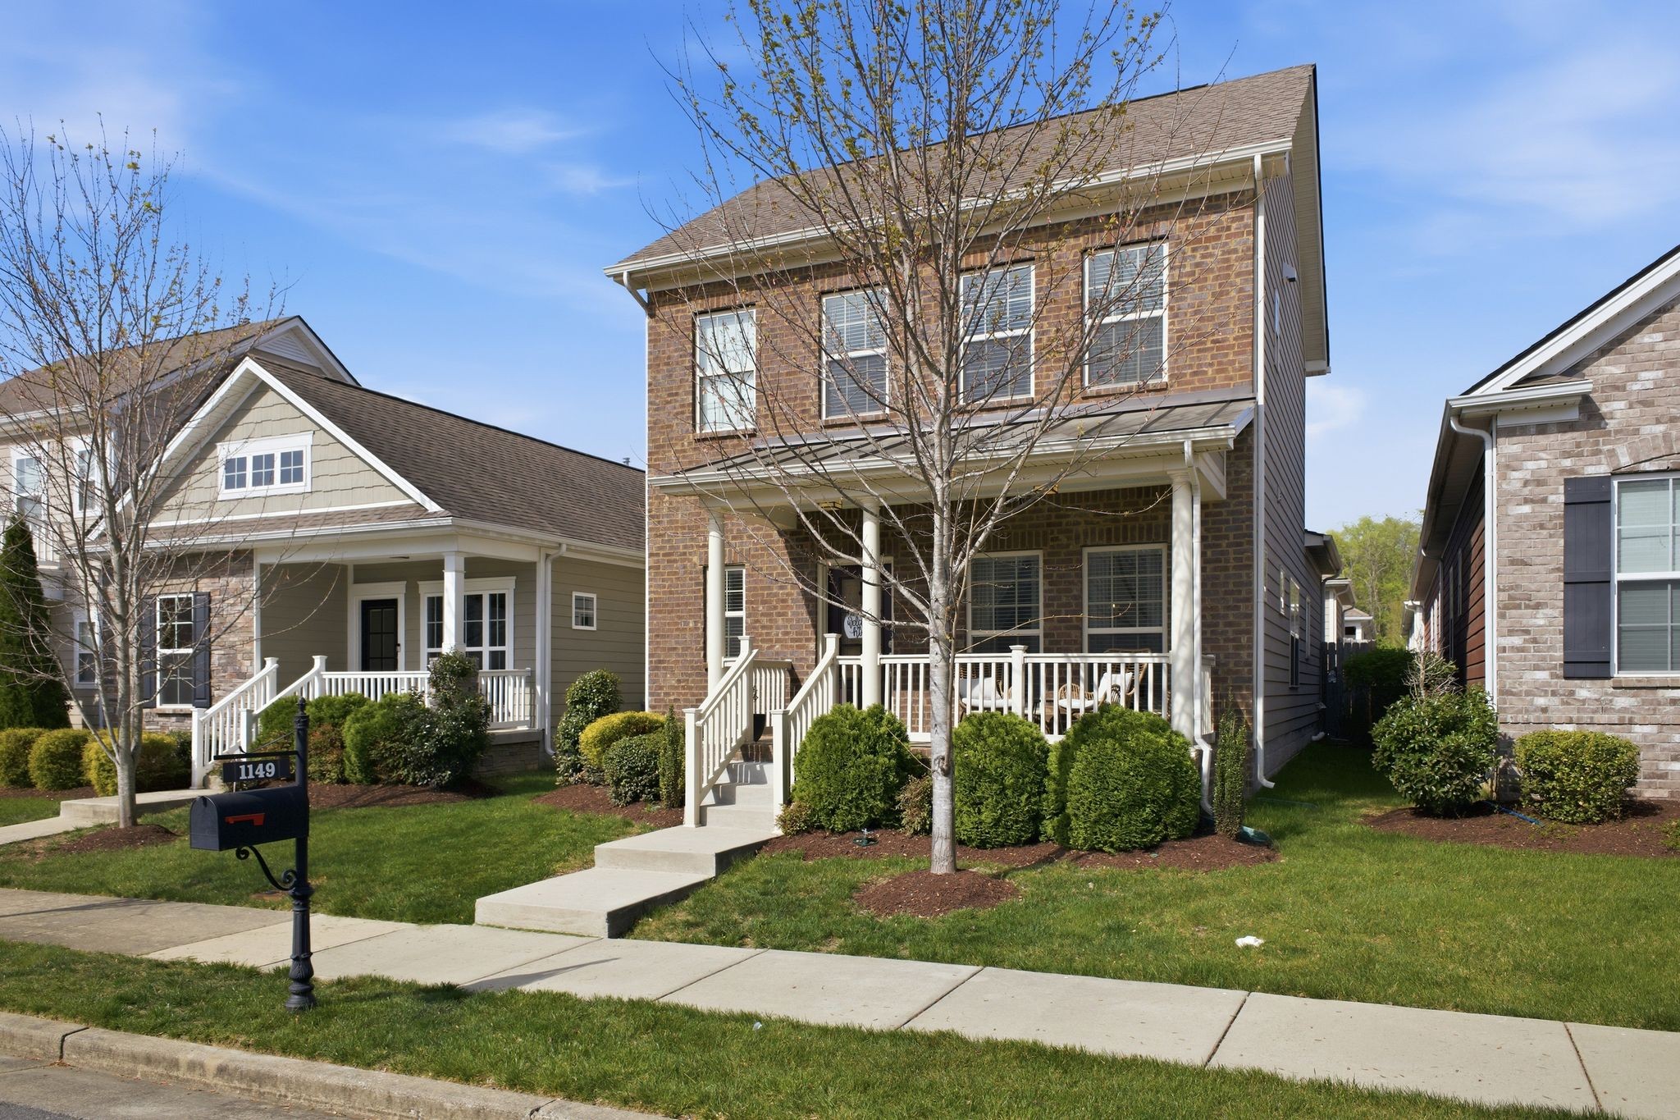
Enjoy the convenience of a maintenance-free lifestyle, with the HOA handling lawn care and landscaping so you can spend more time enjoying your home and less time worrying about upkeep.

Perfectly located with convenient access to shopping, dining, and everything Nolensville has to offer, this move-in ready home combines style, functionality, and an unbeatable location.

3
beds

3
baths

1,632 Sq.Ft. LIVING AREA

3,484.8 Sq.Ft. lot

Tammy Porter

Tammy Porter

Features & Amenities

Interior

  • total bedrooms3
  • Total bathrooms3
  • full bathrooms2
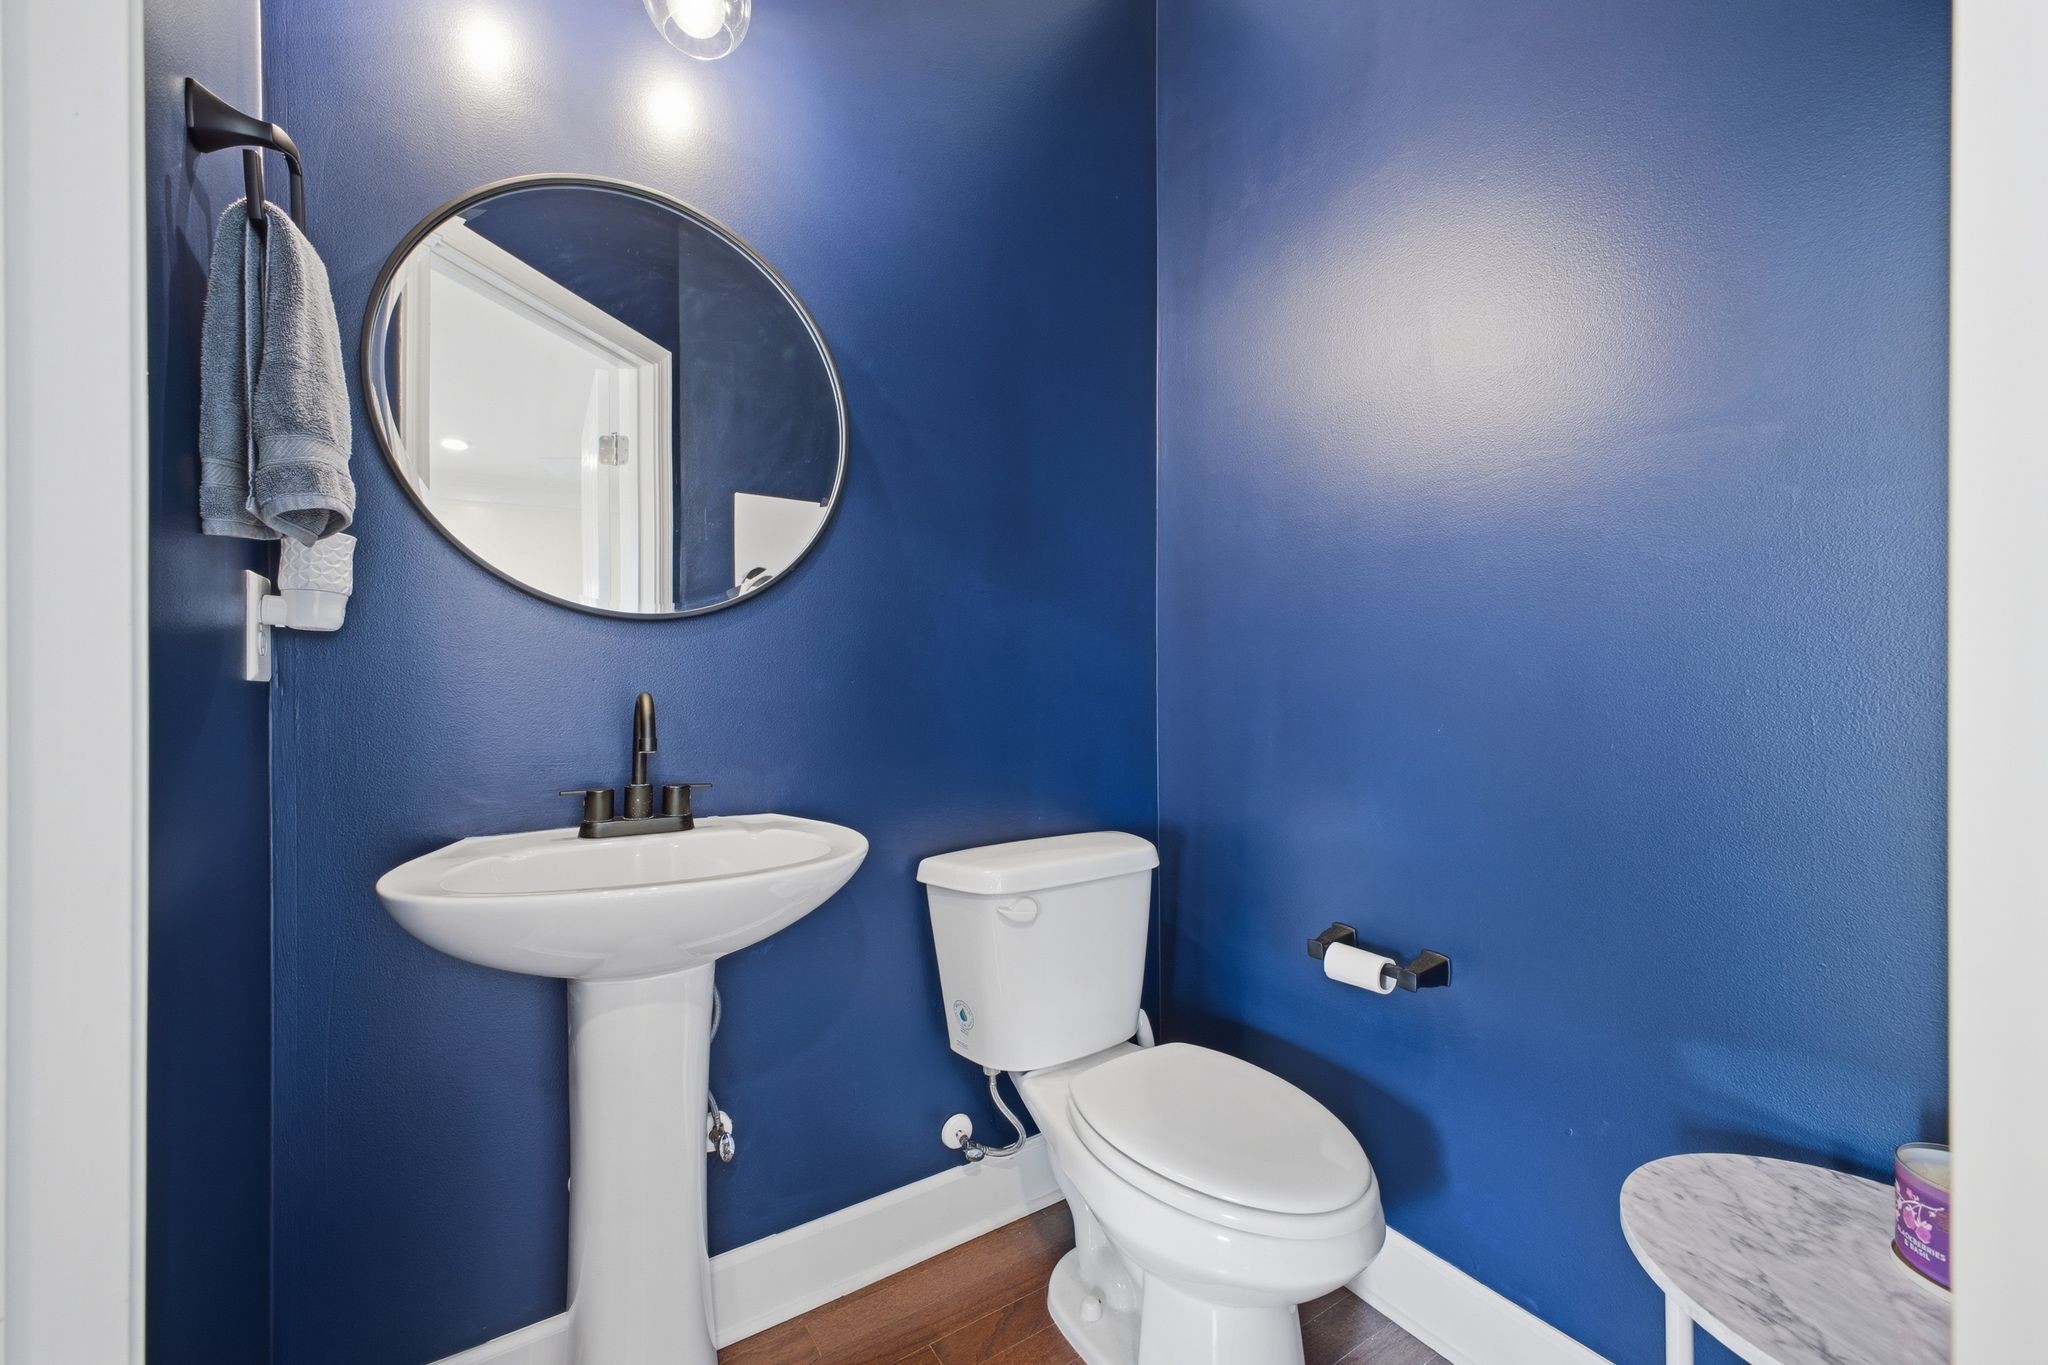
  • half bathroom1
  • Laundry room Electric Dryer Hookup, Washer Hookup
  • Flooring Laminate, Tile
  • APPLIANCES Oven, Electric Range, Dishwasher, Disposal, Freezer, Microwave, Refrigerator
  • other interior Features Ceiling Fan(s), High Ceilings, Open Floorplan, Walk-In Closet(s)

Area & Lot

  • Status Sold
  • Date Sold July 14, 2026
  • Living Area1,632 Sq.Ft.
  • Total Area1,632 Sq.Ft.
  • Lot Area3,484.8 Sq.Ft.
  • MLS® ID3168364
  • TypeResidential
  • YEAR BUILT2017
  • NeighborhoodNashville
  • Elementary SchoolHenry C. Maxwell Elementary
  • Middle SchoolThurgood Marshall Middle
  • High SchoolCane Ridge High School

Exterior

  • STORIES2
  • Garage Space2.0
  • water SourcePublic
  • utilitiesElectricity Available, Water Available
  • parkingAlley Access, On Street
  • HEAT TYPECentral, Electric
  • AIR CONDITIONINGCeiling Fan(s), Central Air, Electric
  • sewerPublic Sewer
  • HOA AmenitiesSidewalks

Financial

  • Sales Price$495,000
  • Real Estate Tax $3,441/yr
  • HOA $131/mo

Nashville

Explore

Work with Austin

Get assistance in determining current property value, crafting a competitive offer, writing and negotiating a contract, and much more. Contact me today.

Follow Us on Instagram