2030 Nashboro Blvd
2030 Nashboro Blvd
2030 Nashboro Blvd
2030 Nashboro Blvd
2030 Nashboro Blvd
2030 Nashboro Blvd
2030 Nashboro Blvd
2030 Nashboro Blvd
2030 Nashboro Blvd
2030 Nashboro Blvd
2030 Nashboro Blvd
2030 Nashboro Blvd
2030 Nashboro Blvd
2030 Nashboro Blvd
2030 Nashboro Blvd
2030 Nashboro Blvd
2030 Nashboro Blvd
2030 Nashboro Blvd
2030 Nashboro Blvd
2030 Nashboro Blvd
2030 Nashboro Blvd
2030 Nashboro Blvd
2030 Nashboro Blvd
2030 Nashboro Blvd
2030 Nashboro Blvd
2030 Nashboro Blvd
2030 Nashboro Blvd
2030 Nashboro Blvd
2030 Nashboro Blvd
2030 Nashboro Blvd
2030 Nashboro Blvd
2030 Nashboro Blvd
2030 Nashboro Blvd
2030 Nashboro Blvd
2030 Nashboro Blvd
2030 Nashboro Blvd
2030 Nashboro Blvd
2030 Nashboro Blvd
2030 Nashboro Blvd
2030 Nashboro Blvd
2030 Nashboro Blvd
2030 Nashboro Blvd
2030 Nashboro Blvd
2030 Nashboro Blvd
2030 Nashboro Blvd
2030 Nashboro Blvd
2030 Nashboro Blvd
2030 Nashboro Blvd
2030 Nashboro Blvd
2030 Nashboro Blvd
2030 Nashboro Blvd
2030 Nashboro Blvd
2030 Nashboro Blvd
2030 Nashboro Blvd
2030 Nashboro Blvd
2030 Nashboro Blvd
2030 Nashboro Blvd
2030 Nashboro Blvd
2030 Nashboro Blvd
2030 Nashboro Blvd
2030 Nashboro Blvd
2030 Nashboro Blvd
2030 Nashboro Blvd
2030 Nashboro Blvd
2030 Nashboro Blvd
2030 Nashboro Blvd
2030 Nashboro Blvd
2030 Nashboro Blvd
SEE ALL PHOTOS
2030 Nashboro Blvd
2030 Nashboro Blvd
2030 Nashboro Blvd
2030 Nashboro Blvd
2030 Nashboro Blvd
2030 Nashboro Blvd
2030 Nashboro Blvd
2030 Nashboro Blvd
2030 Nashboro Blvd
2030 Nashboro Blvd
2030 Nashboro Blvd
2030 Nashboro Blvd
2030 Nashboro Blvd
2030 Nashboro Blvd
2030 Nashboro Blvd
2030 Nashboro Blvd
2030 Nashboro Blvd
2030 Nashboro Blvd
2030 Nashboro Blvd
2030 Nashboro Blvd
2030 Nashboro Blvd
2030 Nashboro Blvd
2030 Nashboro Blvd
2030 Nashboro Blvd
2030 Nashboro Blvd
2030 Nashboro Blvd
2030 Nashboro Blvd
2030 Nashboro Blvd
2030 Nashboro Blvd
2030 Nashboro Blvd
2030 Nashboro Blvd
2030 Nashboro Blvd
2030 Nashboro Blvd
2030 Nashboro Blvd
2030 Nashboro Blvd
2030 Nashboro Blvd
2030 Nashboro Blvd
2030 Nashboro Blvd
2030 Nashboro Blvd
2030 Nashboro Blvd
2030 Nashboro Blvd
2030 Nashboro Blvd
2030 Nashboro Blvd
2030 Nashboro Blvd
2030 Nashboro Blvd
2030 Nashboro Blvd
2030 Nashboro Blvd
2030 Nashboro Blvd
2030 Nashboro Blvd
2030 Nashboro Blvd
2030 Nashboro Blvd
2030 Nashboro Blvd
2030 Nashboro Blvd
2030 Nashboro Blvd
2030 Nashboro Blvd
2030 Nashboro Blvd
2030 Nashboro Blvd
2030 Nashboro Blvd
2030 Nashboro Blvd
2030 Nashboro Blvd
2030 Nashboro Blvd
2030 Nashboro Blvd
2030 Nashboro Blvd
2030 Nashboro Blvd
2030 Nashboro Blvd
2030 Nashboro Blvd
2030 Nashboro Blvd
2030 Nashboro Blvd
Courtesy of Onward Real Estate, John Turner | Turner Victory Team Listing Contact: 6155860900 
Sold

2030 Nashboro Blvd

2030 Nashboro Blvd, Nashville, TN 37217

$290,000
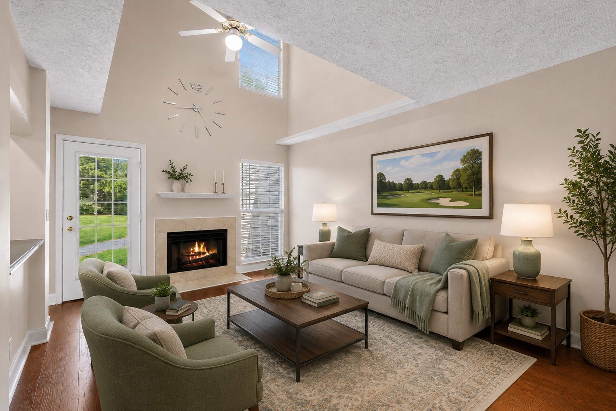
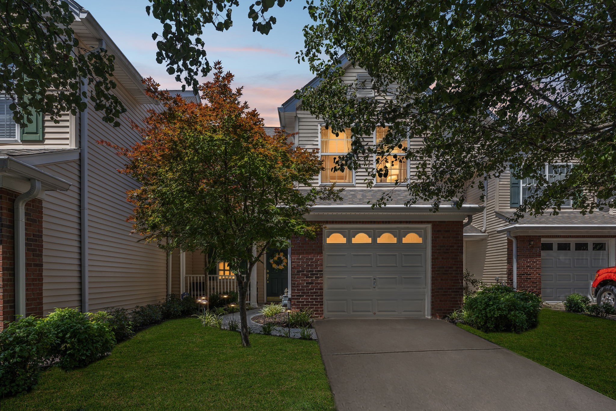
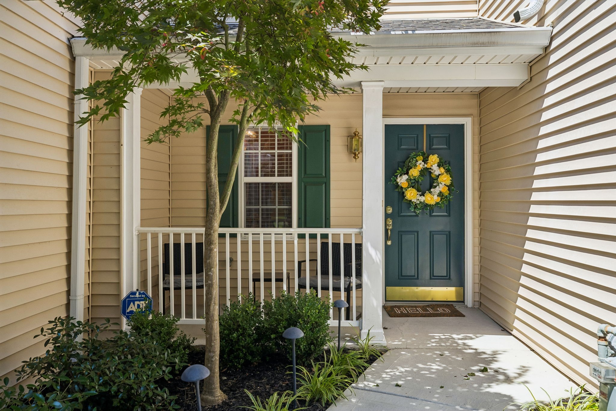
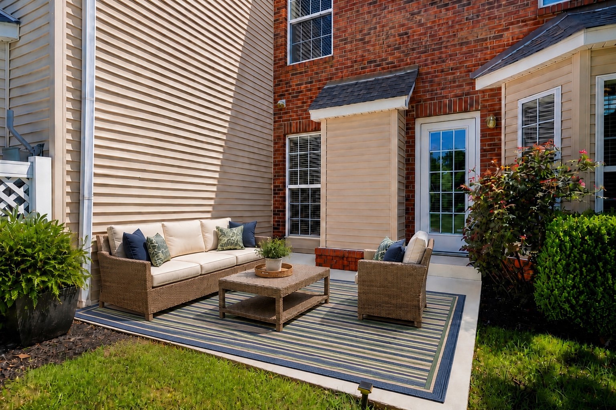
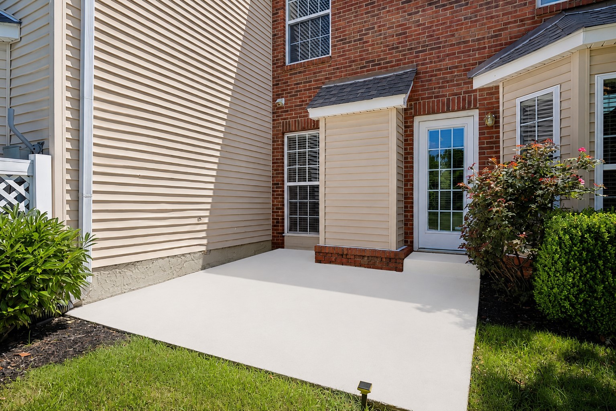
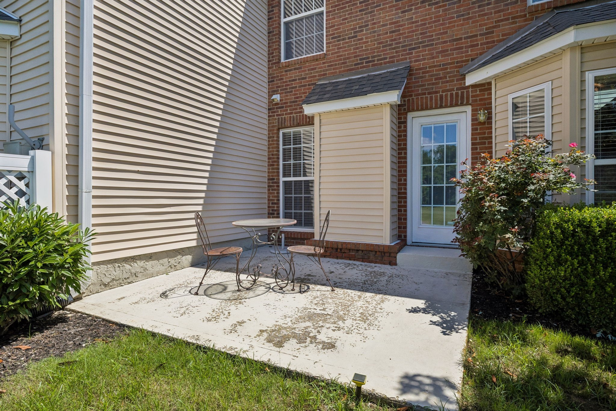
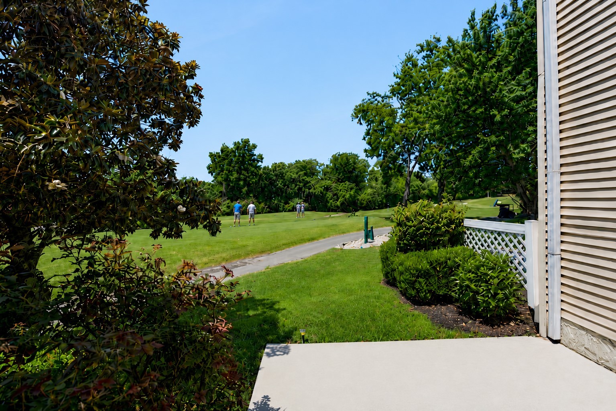
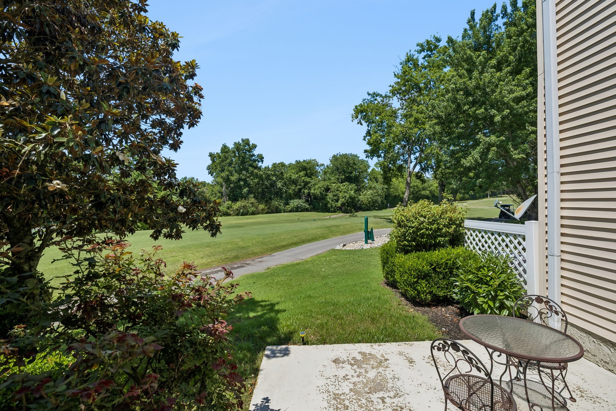
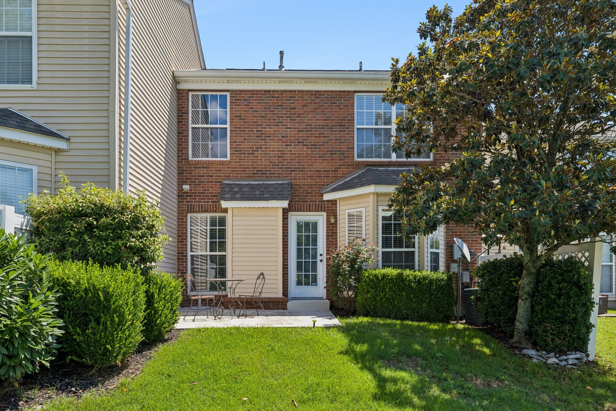
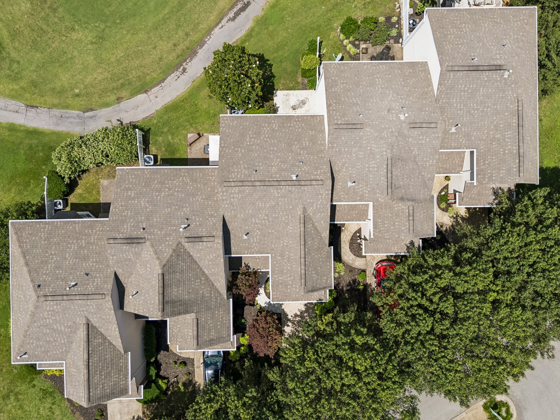
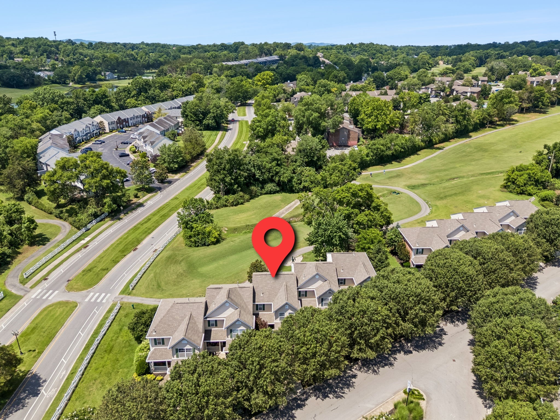
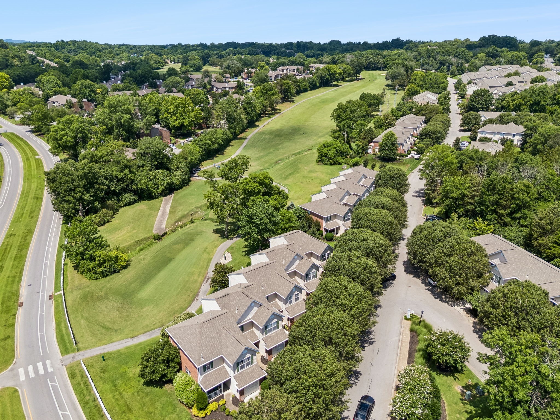
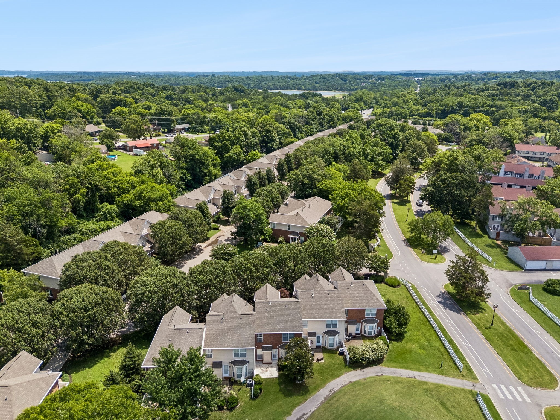
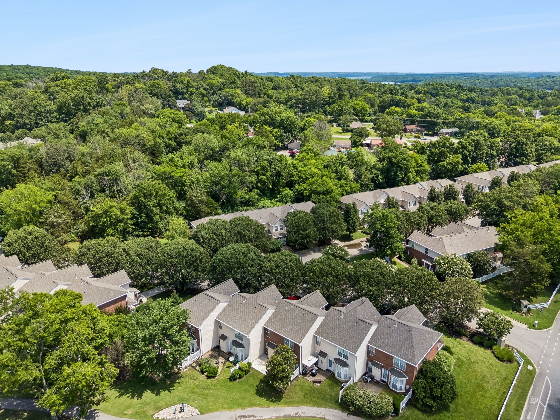
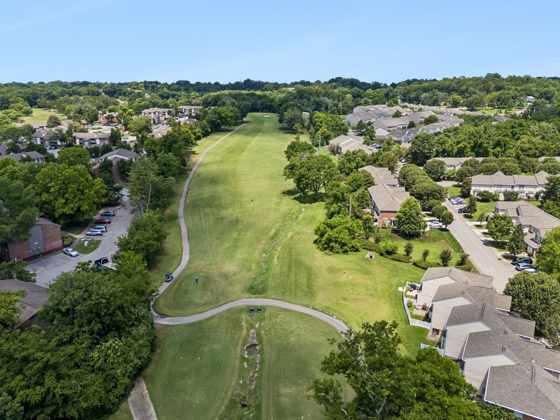
Just imagine starting your morning with coffee in hand, stepping onto your private patio to take in the quiet sweep of the golf course as the day begins. No rushing, no noise -- just a view that makes you pause.

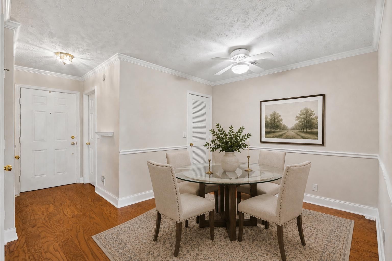
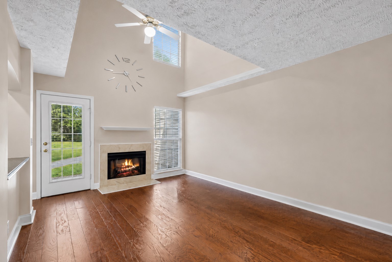
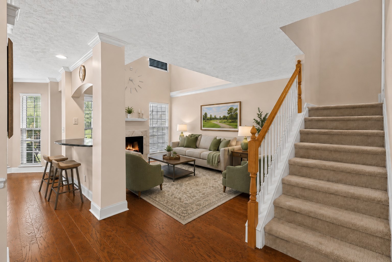
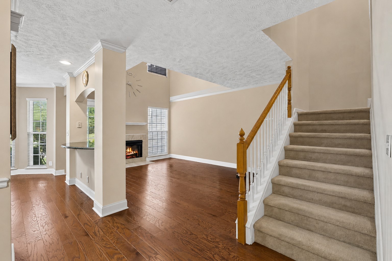
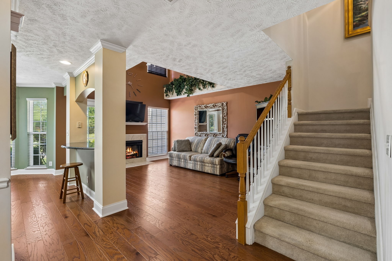
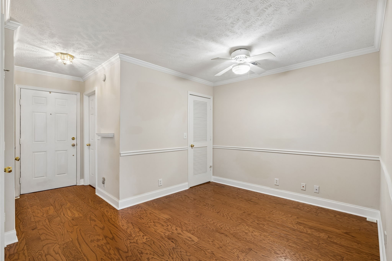
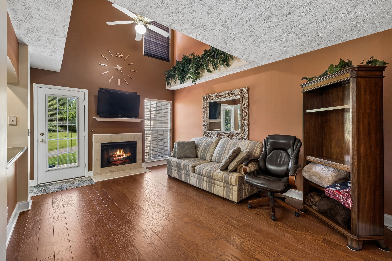
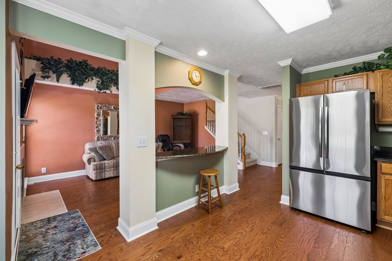
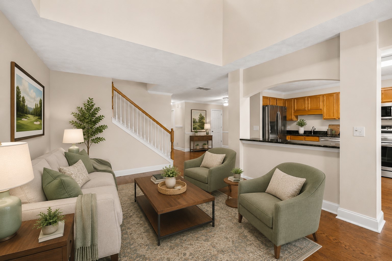
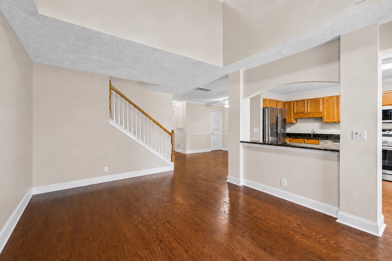
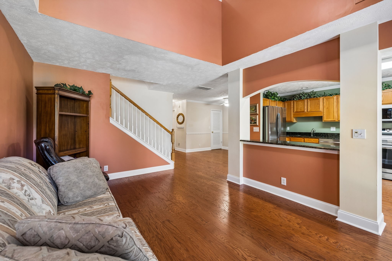
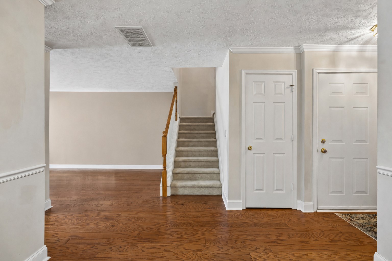
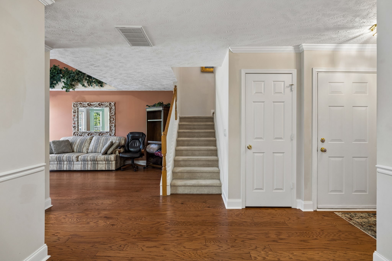
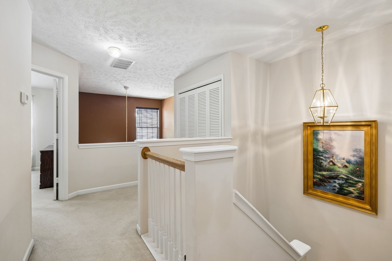
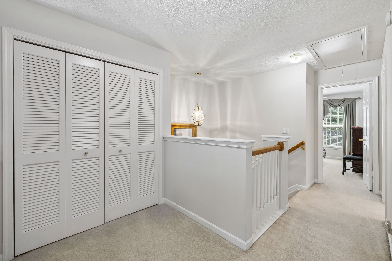
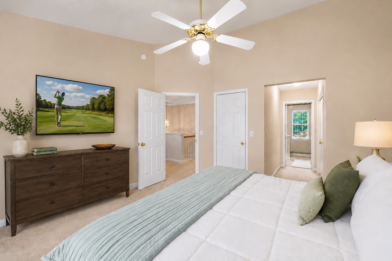
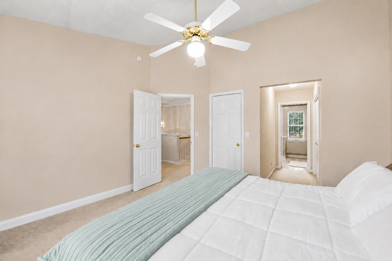
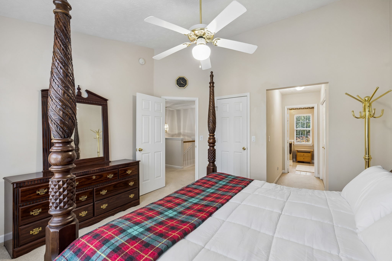
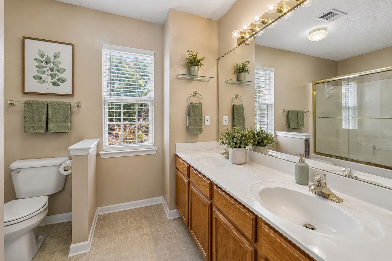
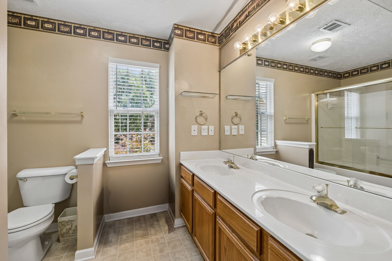
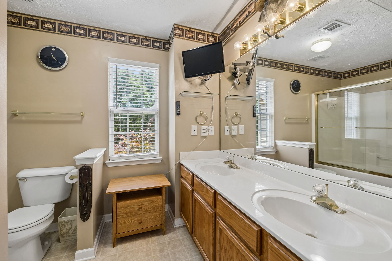
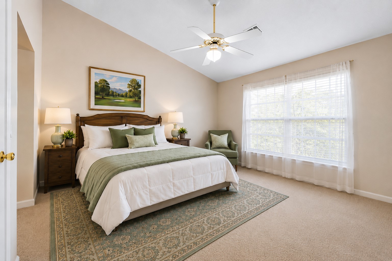
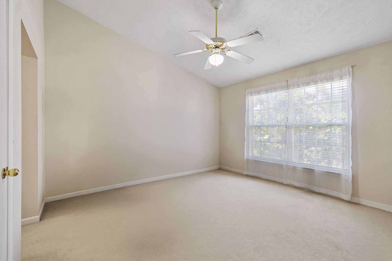
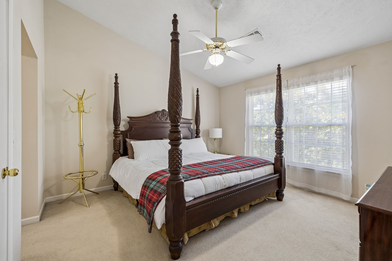
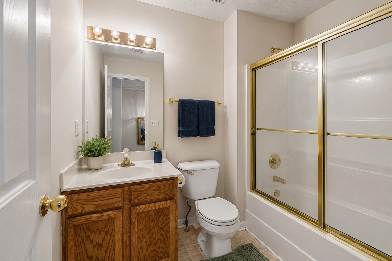
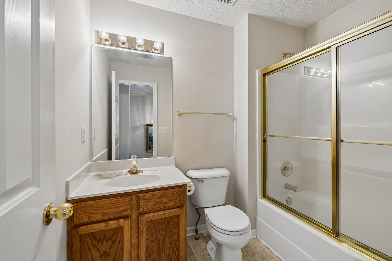
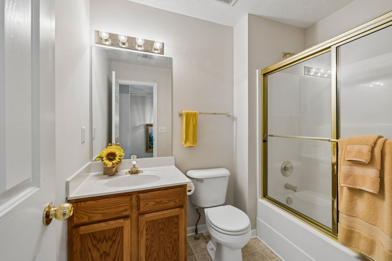
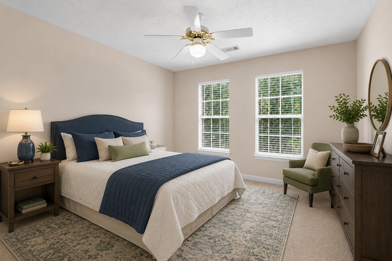
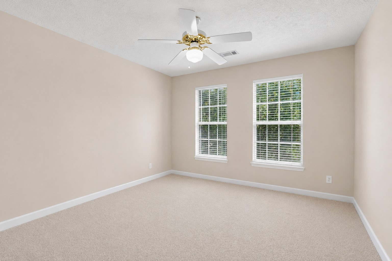
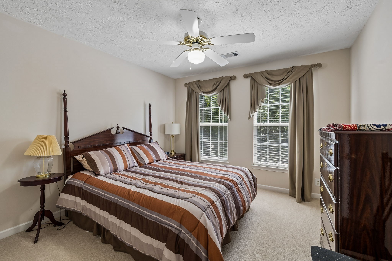
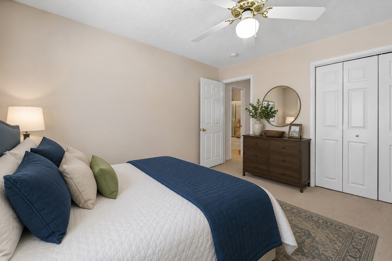
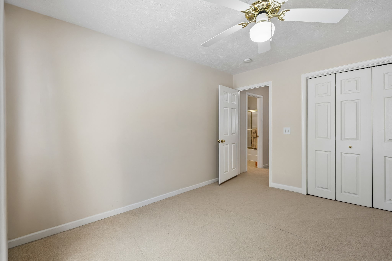
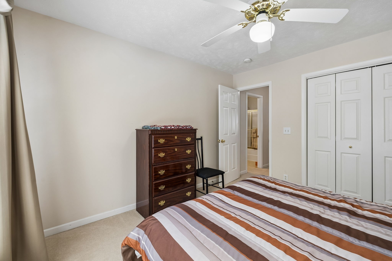
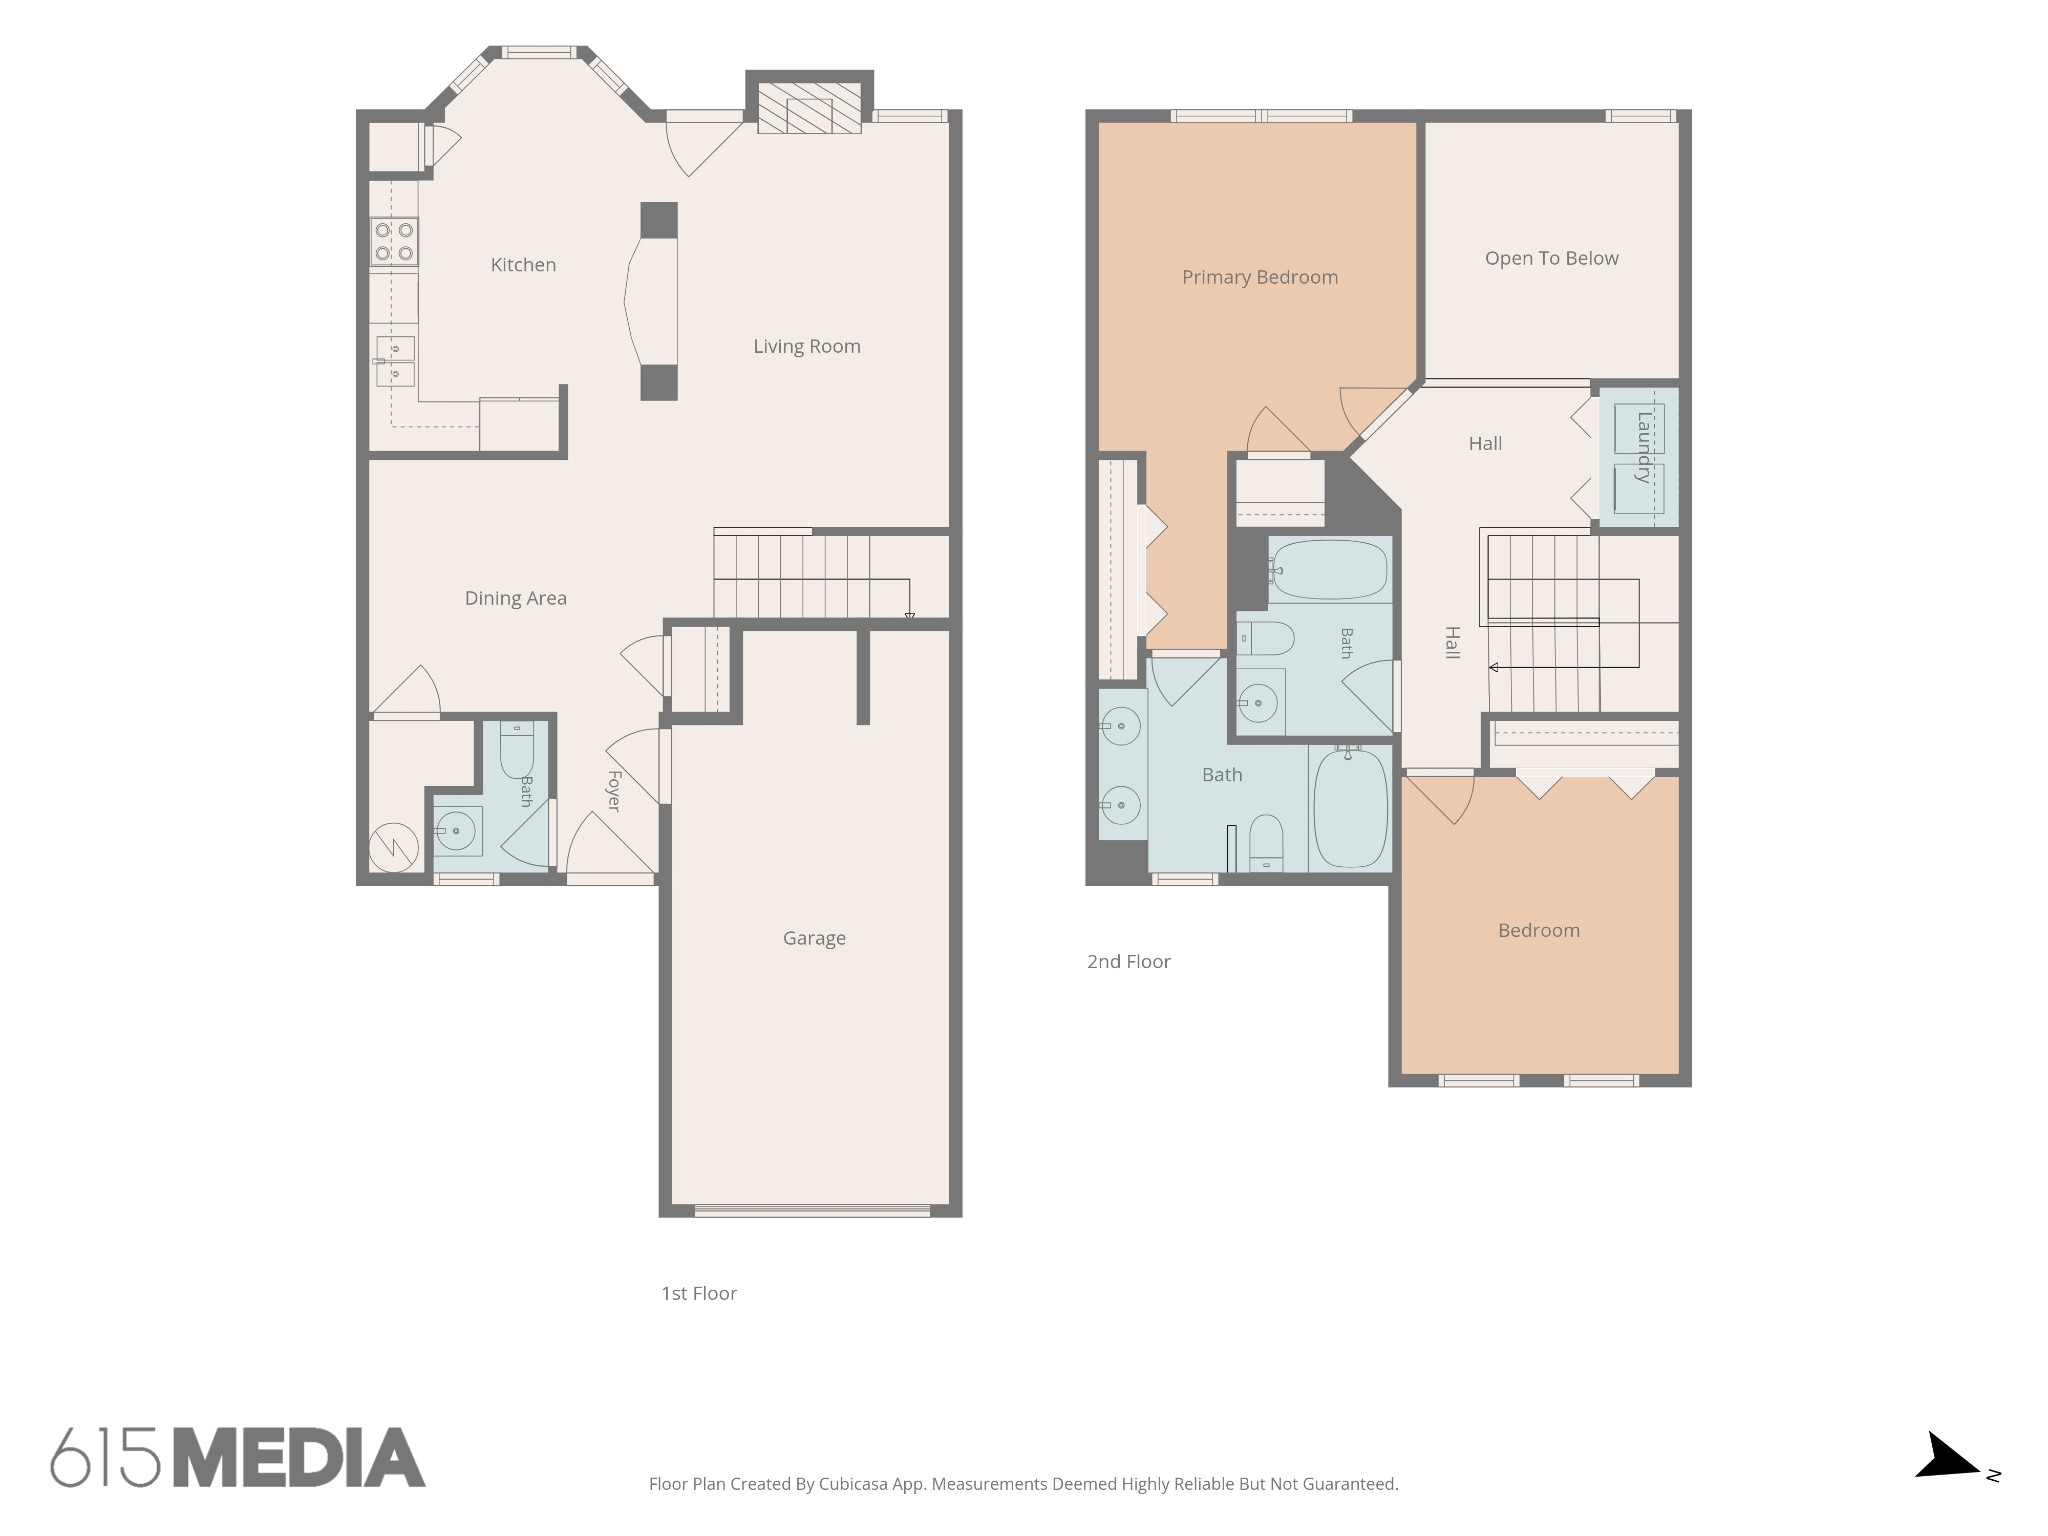
Inside, hardwood floors and a flickering fireplace set the tone for a home that feels as good as it looks. Two private bedroom suites -- each with its own full bath -- mean everyone has their own space to exhale at the end of the day.

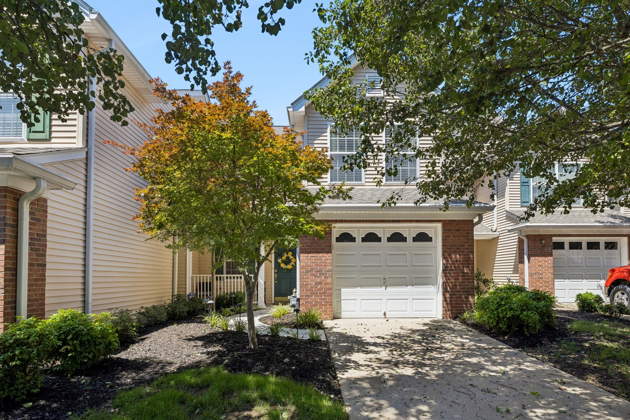
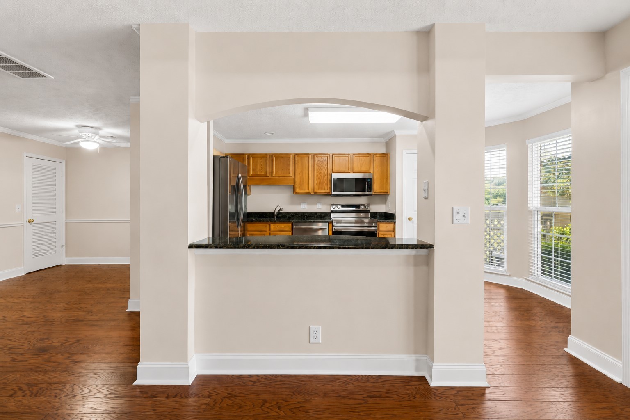
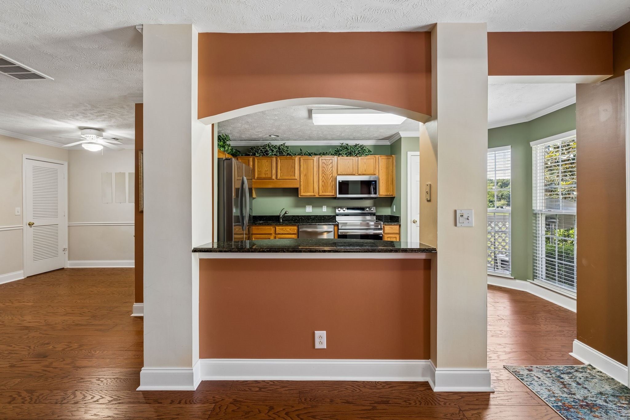
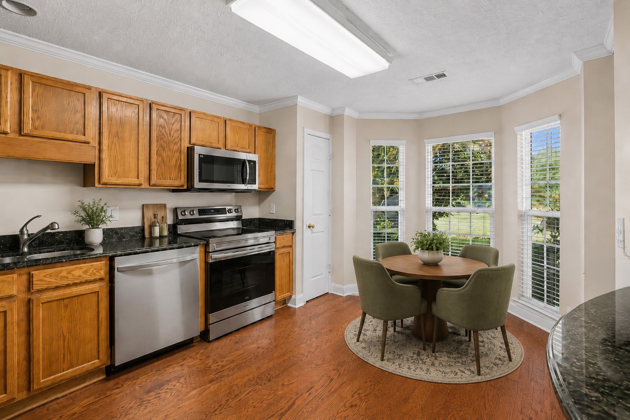
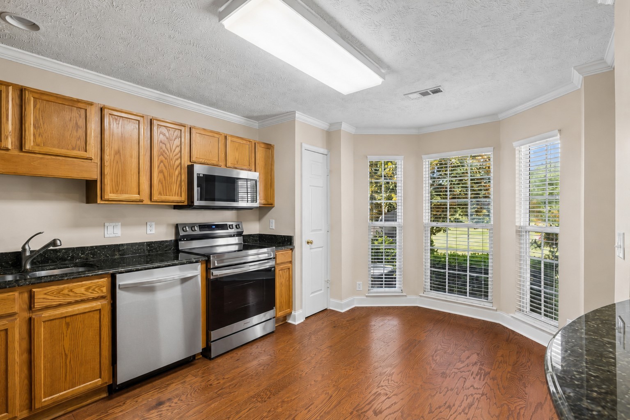
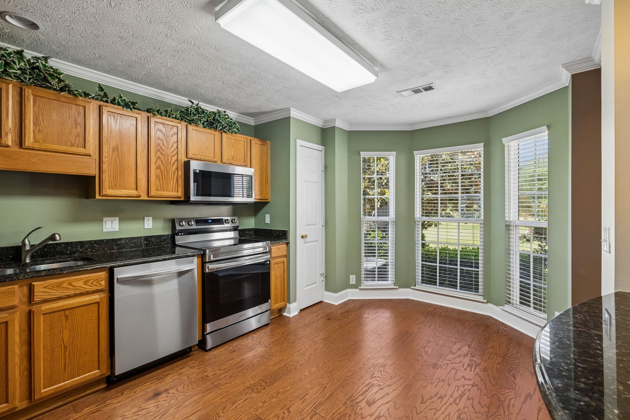
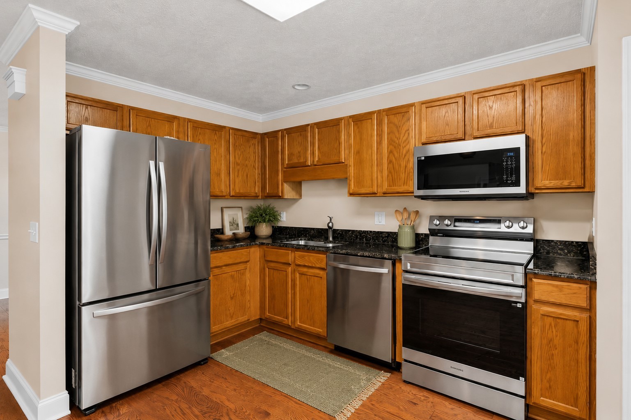
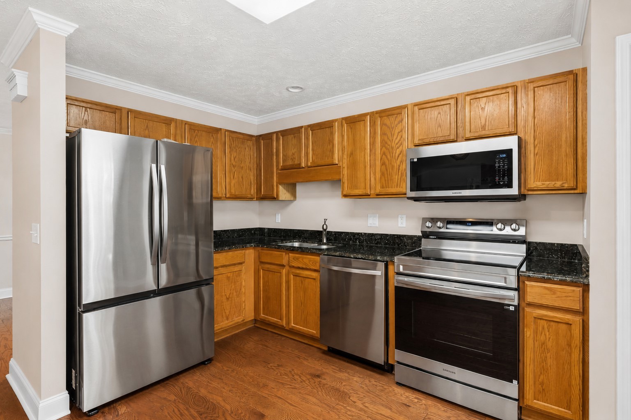
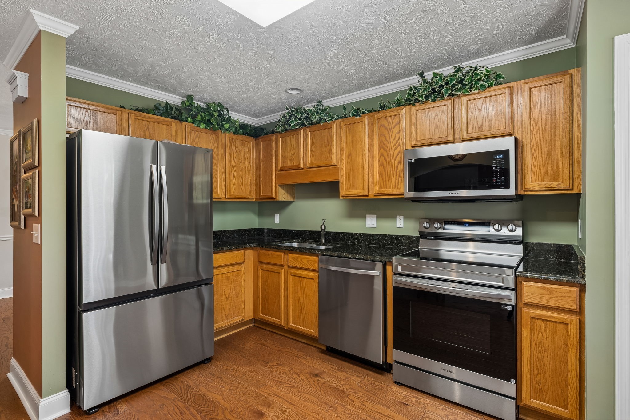
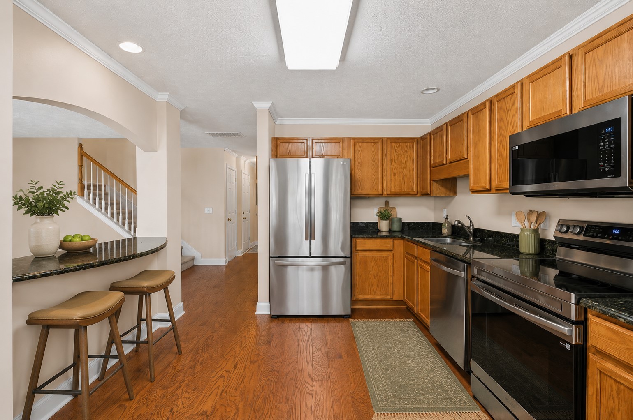
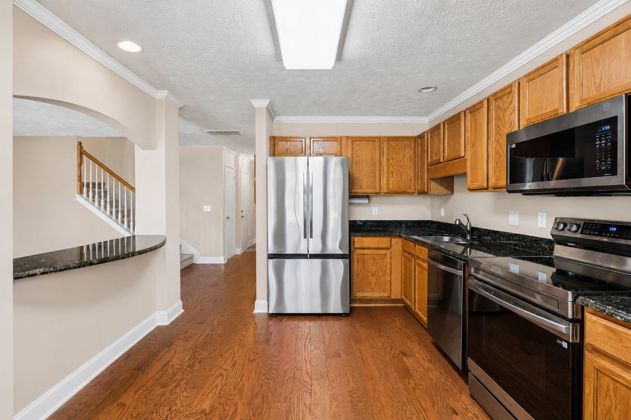
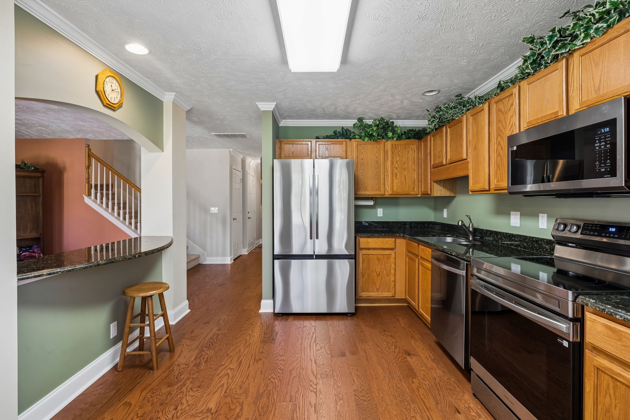
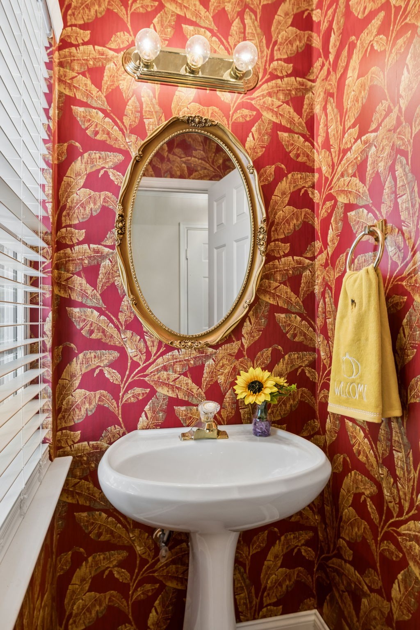
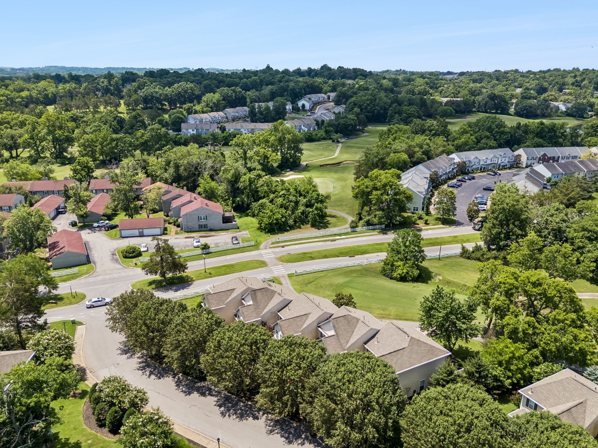
Brand-new stainless steel appliances, a convenient half bath on the main level, and an attached garage make the everyday feel effortless. And with downtown Nashville, the airport, and Una Recreation Park all just minutes away, everything you need is closer than you think.

This is low-maintenance living with a view worth coming home to.

2
beds

3
baths

1,388 Sq.Ft. LIVING AREA

871.2 Sq.Ft. lot

John Turner

John Turner

Features & Amenities

Interior

  • total bedrooms2
  • Total bathrooms3
  • full bathrooms2
  • half bathroom1
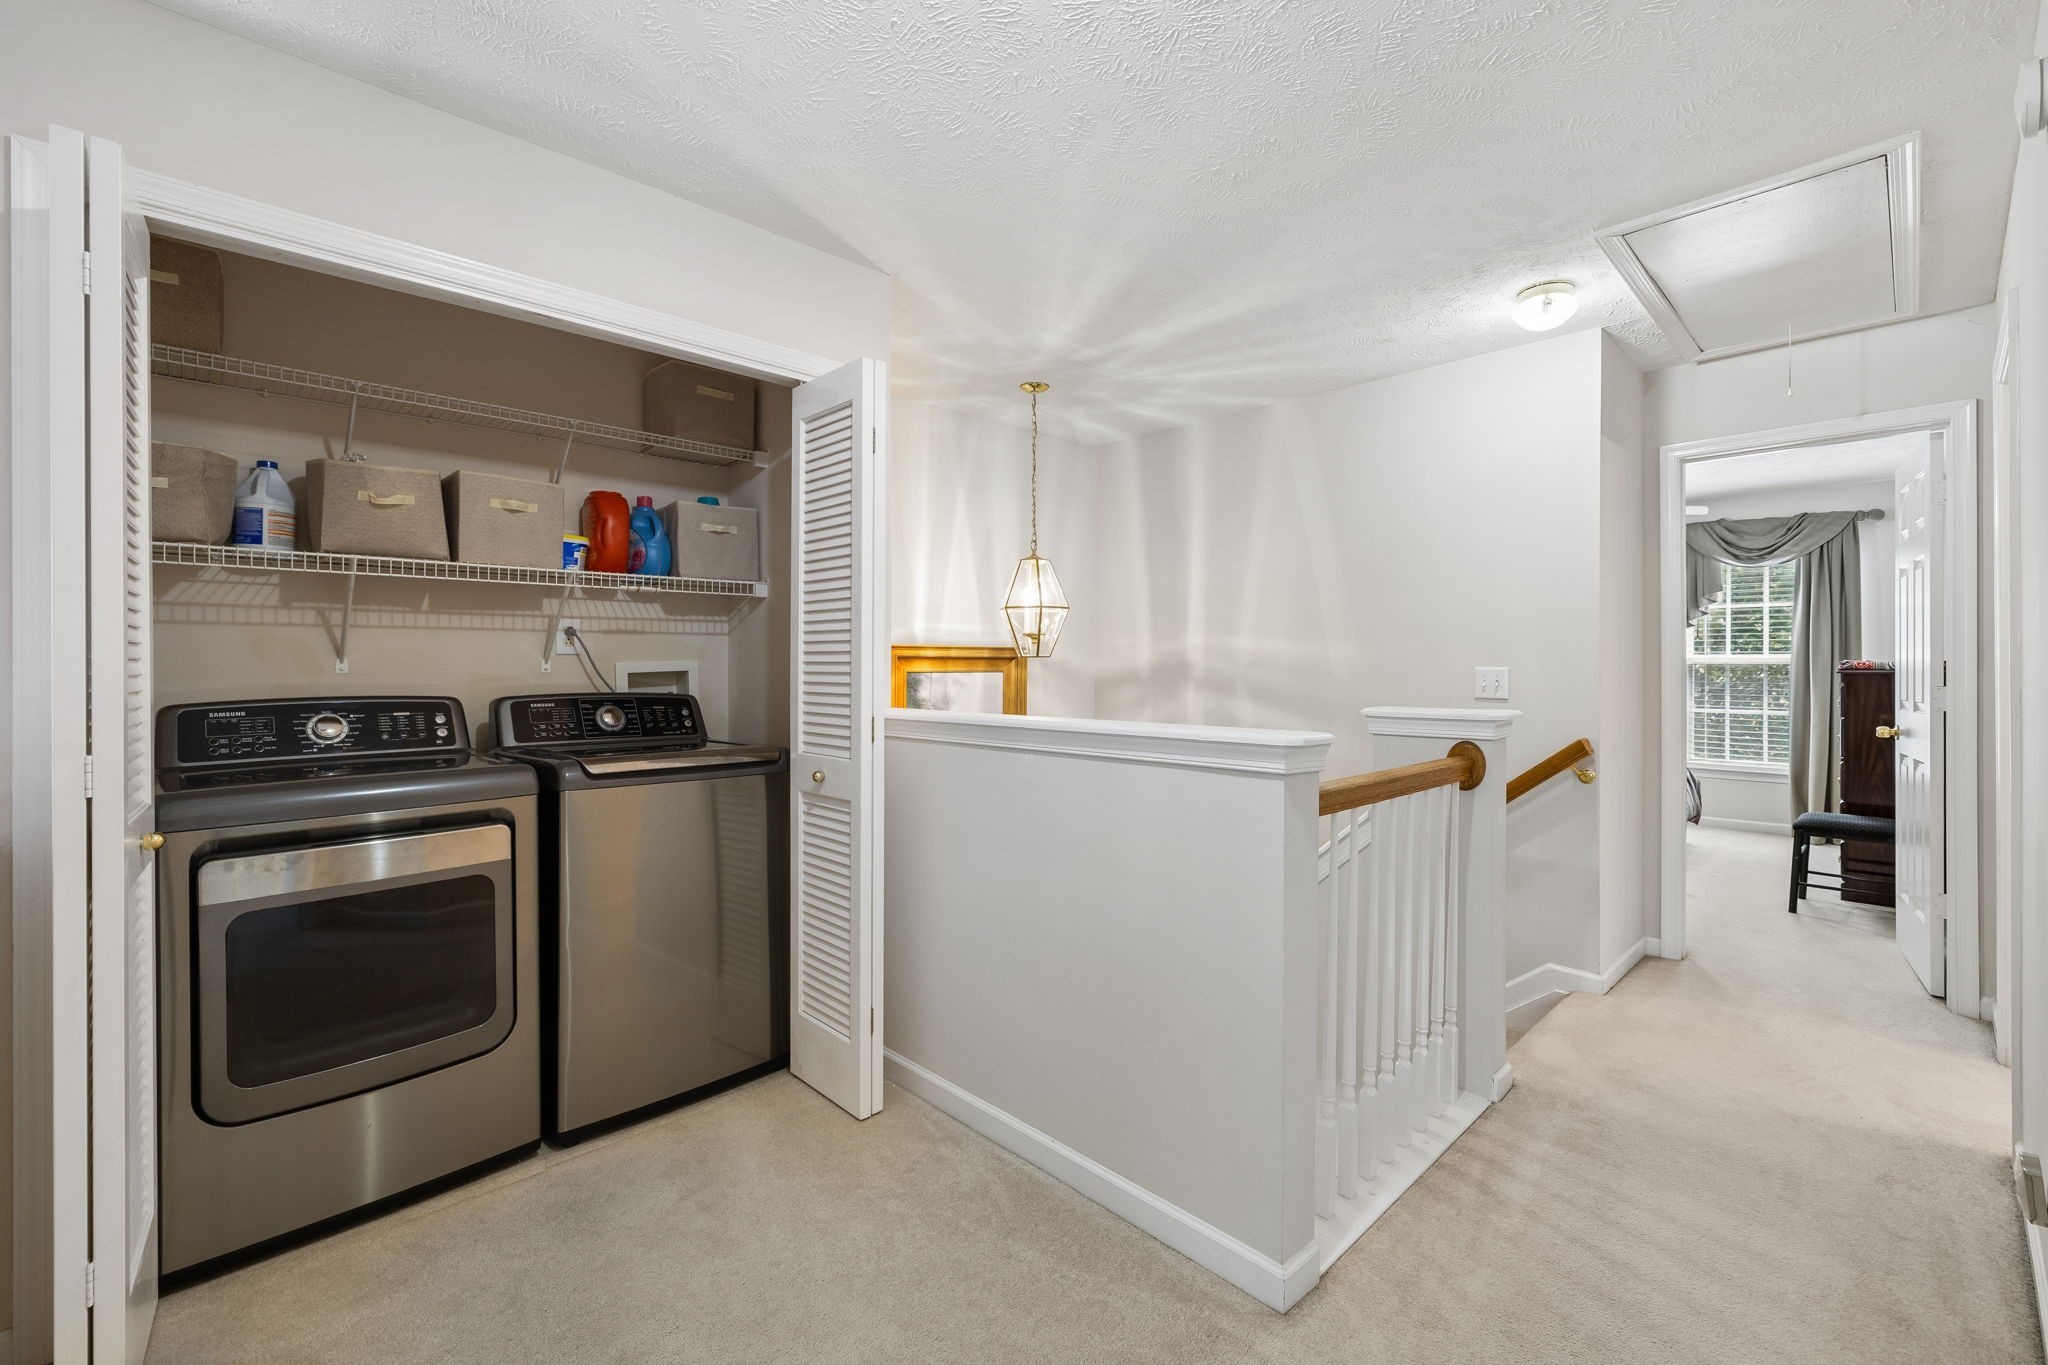
  • Laundry room Electric Dryer Hookup, Washer Hookup
  • Flooring Carpet, Wood, Vinyl
  • Fireplace Family Room, Gas
  • APPLIANCES Electric Range, Dishwasher, Microwave, Refrigerator

Area & Lot

  • Status Sold
  • Date Sold September 30, 2026
  • Living Area1,388 Sq.Ft.
  • Total Area1,388 Sq.Ft.
  • Lot Area871.2 Sq.Ft.
  • MLS® ID3242116
  • TypeTownhouse
  • YEAR BUILT2001
  • NeighborhoodNashville
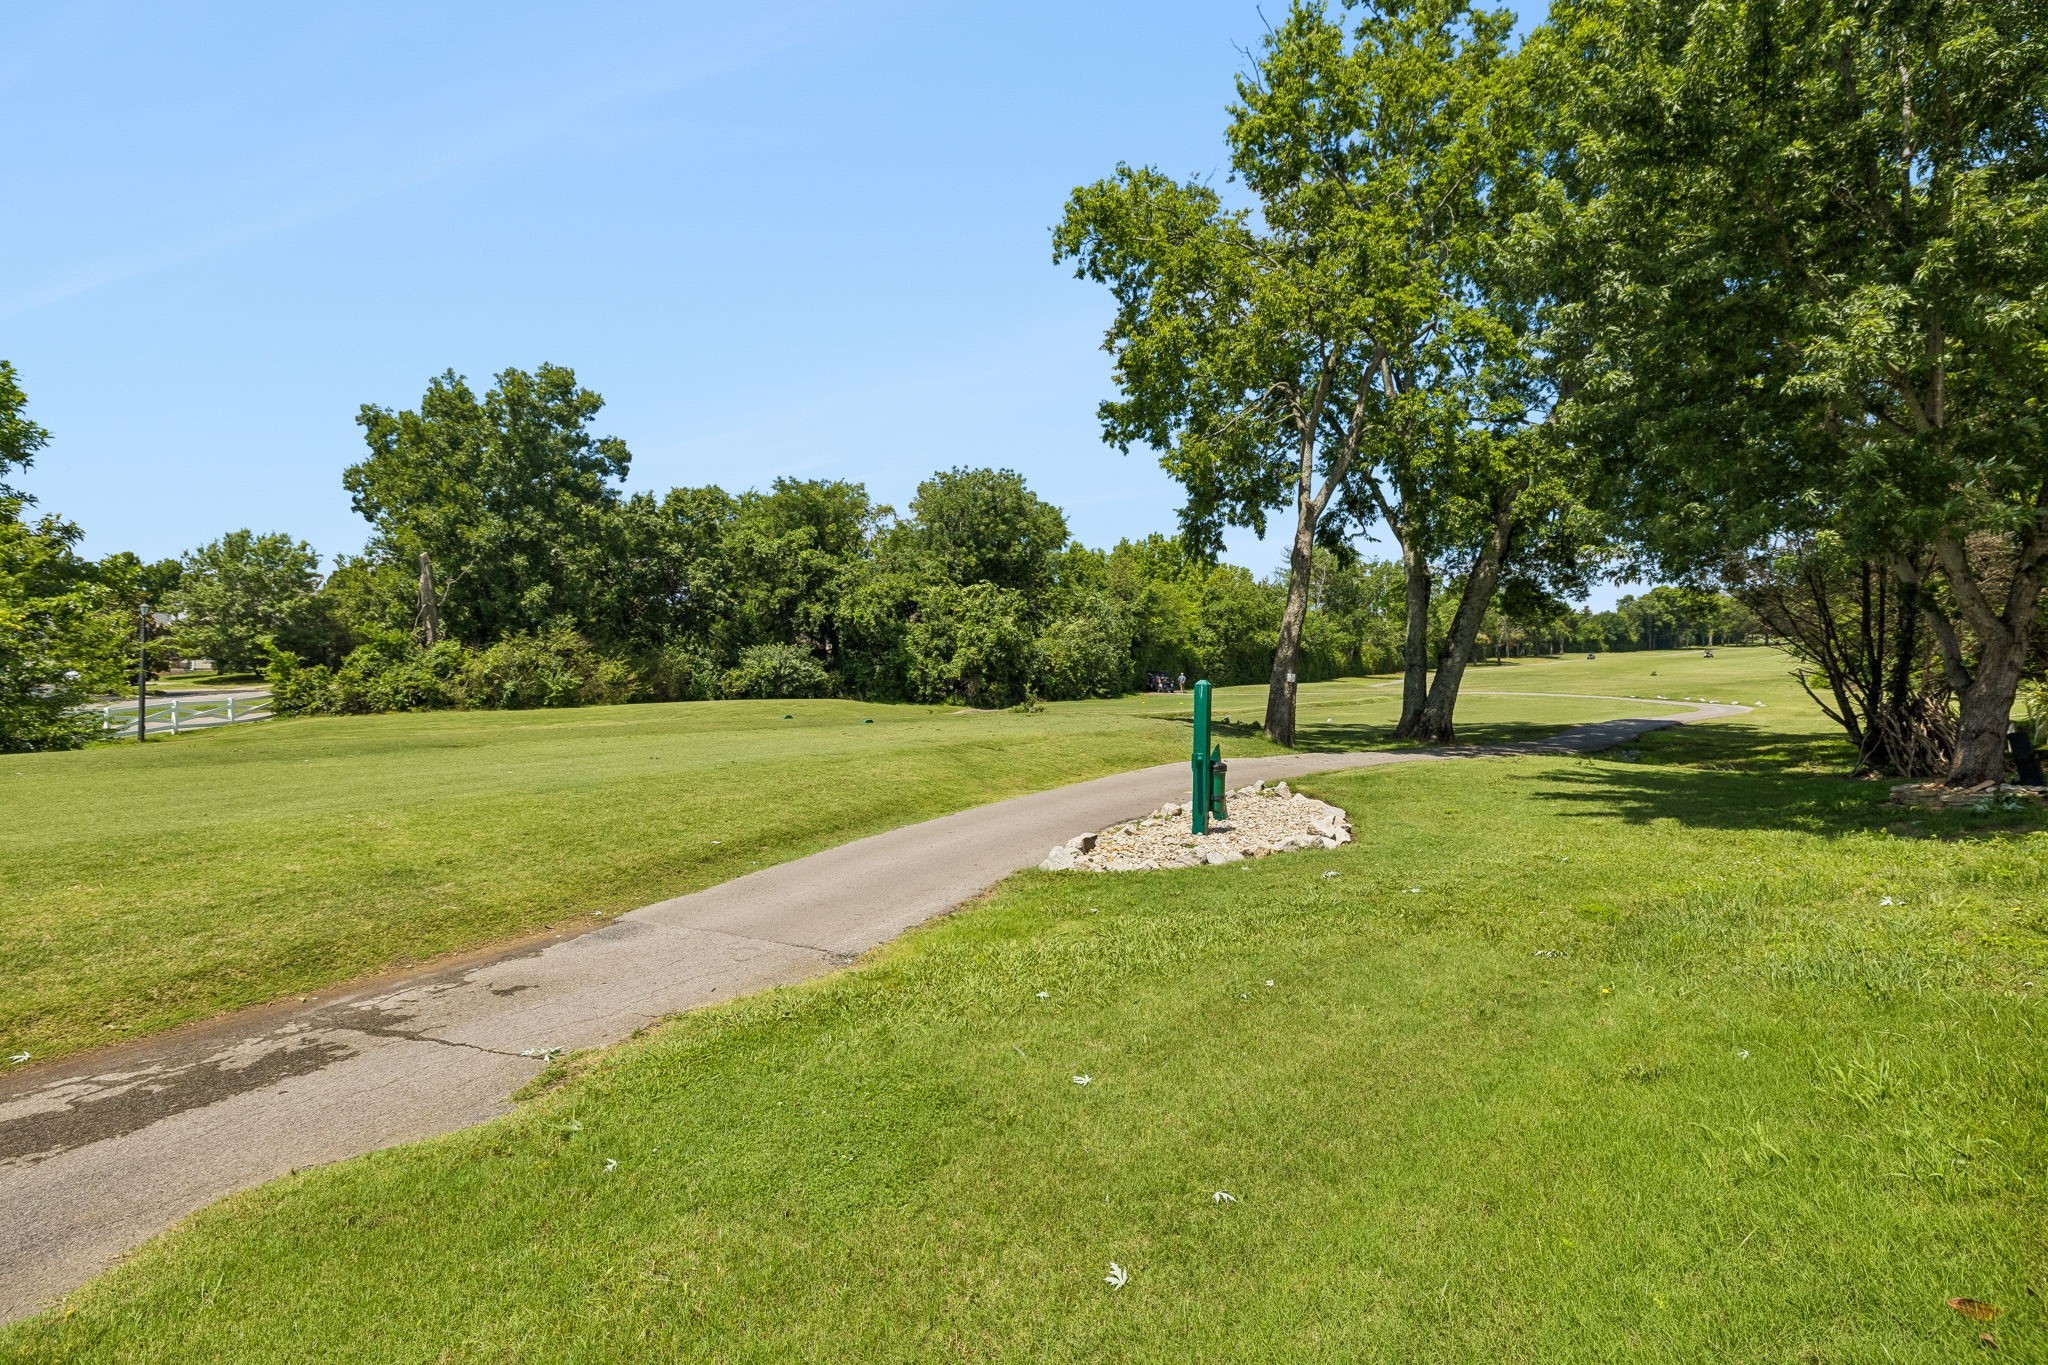
  • View DescriptionGolf Course
  • Elementary SchoolLakeview Elementary School
  • Middle SchoolApollo Middle
  • High SchoolAntioch High School

Exterior

  • STORIES2
  • Garage Space1.0
  • water SourcePublic
  • utilitiesWater Available
  • PoolIn Ground
  • lot featuresViews
  • parkingAttached, Garage Door Opener
  • HEAT TYPECentral
  • AIR CONDITIONINGCeiling Fan(s), Central Air
  • sewerPublic Sewer

Financial

  • Sales Price$290,000
  • Real Estate Tax $2,006/yr
  • HOA $144/mo
View Virtual Tour

Nashville

Explore

Work with Austin

Get assistance in determining current property value, crafting a competitive offer, writing and negotiating a contract, and much more. Contact me today.

Follow Us on Instagram