5915 Kinsdale Dr
5915 Kinsdale Dr
5915 Kinsdale Dr
5915 Kinsdale Dr
5915 Kinsdale Dr
5915 Kinsdale Dr
5915 Kinsdale Dr
5915 Kinsdale Dr
5915 Kinsdale Dr
5915 Kinsdale Dr
5915 Kinsdale Dr
5915 Kinsdale Dr
5915 Kinsdale Dr
5915 Kinsdale Dr
5915 Kinsdale Dr
5915 Kinsdale Dr
5915 Kinsdale Dr
5915 Kinsdale Dr
5915 Kinsdale Dr
5915 Kinsdale Dr
5915 Kinsdale Dr
5915 Kinsdale Dr
5915 Kinsdale Dr
5915 Kinsdale Dr
5915 Kinsdale Dr
5915 Kinsdale Dr
5915 Kinsdale Dr
5915 Kinsdale Dr
5915 Kinsdale Dr
5915 Kinsdale Dr
5915 Kinsdale Dr
5915 Kinsdale Dr
5915 Kinsdale Dr
5915 Kinsdale Dr
5915 Kinsdale Dr
5915 Kinsdale Dr
5915 Kinsdale Dr
5915 Kinsdale Dr
5915 Kinsdale Dr
5915 Kinsdale Dr
5915 Kinsdale Dr
5915 Kinsdale Dr
5915 Kinsdale Dr
5915 Kinsdale Dr
5915 Kinsdale Dr
5915 Kinsdale Dr
5915 Kinsdale Dr
5915 Kinsdale Dr
5915 Kinsdale Dr
5915 Kinsdale Dr
5915 Kinsdale Dr
5915 Kinsdale Dr
5915 Kinsdale Dr
5915 Kinsdale Dr
5915 Kinsdale Dr
5915 Kinsdale Dr
5915 Kinsdale Dr
5915 Kinsdale Dr
5915 Kinsdale Dr
5915 Kinsdale Dr
5915 Kinsdale Dr
5915 Kinsdale Dr
5915 Kinsdale Dr
SEE ALL PHOTOS
5915 Kinsdale Dr
5915 Kinsdale Dr
5915 Kinsdale Dr
5915 Kinsdale Dr
5915 Kinsdale Dr
5915 Kinsdale Dr
5915 Kinsdale Dr
5915 Kinsdale Dr
5915 Kinsdale Dr
5915 Kinsdale Dr
5915 Kinsdale Dr
5915 Kinsdale Dr
5915 Kinsdale Dr
5915 Kinsdale Dr
5915 Kinsdale Dr
5915 Kinsdale Dr
5915 Kinsdale Dr
5915 Kinsdale Dr
5915 Kinsdale Dr
5915 Kinsdale Dr
5915 Kinsdale Dr
5915 Kinsdale Dr
5915 Kinsdale Dr
5915 Kinsdale Dr
5915 Kinsdale Dr
5915 Kinsdale Dr
5915 Kinsdale Dr
5915 Kinsdale Dr
5915 Kinsdale Dr
5915 Kinsdale Dr
5915 Kinsdale Dr
5915 Kinsdale Dr
5915 Kinsdale Dr
5915 Kinsdale Dr
5915 Kinsdale Dr
5915 Kinsdale Dr
5915 Kinsdale Dr
5915 Kinsdale Dr
5915 Kinsdale Dr
5915 Kinsdale Dr
5915 Kinsdale Dr
5915 Kinsdale Dr
5915 Kinsdale Dr
5915 Kinsdale Dr
5915 Kinsdale Dr
5915 Kinsdale Dr
5915 Kinsdale Dr
5915 Kinsdale Dr
5915 Kinsdale Dr
5915 Kinsdale Dr
5915 Kinsdale Dr
5915 Kinsdale Dr
5915 Kinsdale Dr
5915 Kinsdale Dr
5915 Kinsdale Dr
5915 Kinsdale Dr
5915 Kinsdale Dr
5915 Kinsdale Dr
5915 Kinsdale Dr
5915 Kinsdale Dr
5915 Kinsdale Dr
5915 Kinsdale Dr
5915 Kinsdale Dr
Courtesy of Onward Real Estate, Leanne VandeKamp Listing Contact: 6155578552 
Sold

5915 Kinsdale Dr

5915 Kinsdale Dr, Nashville, TN 37211

$535,000
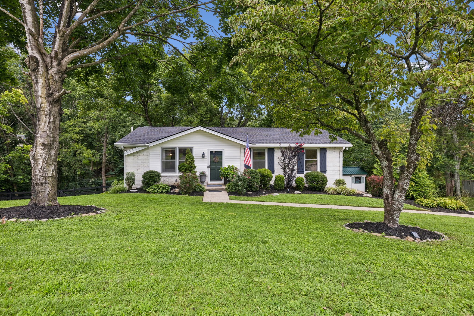
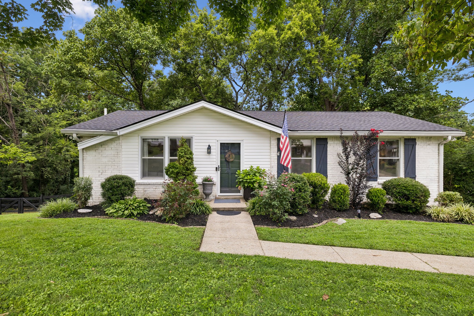
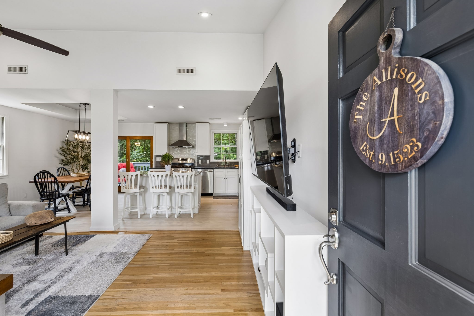
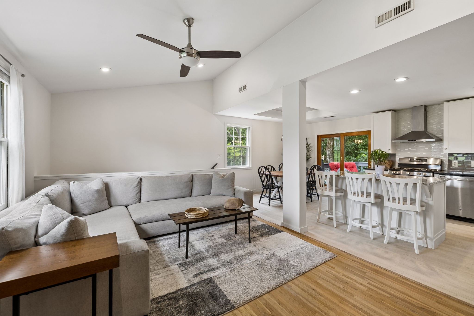
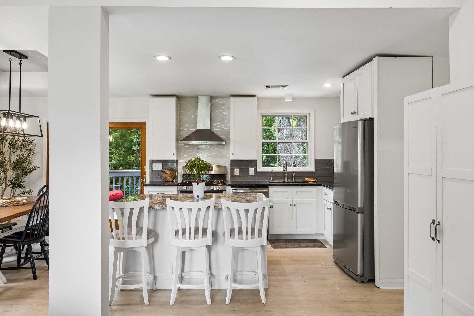
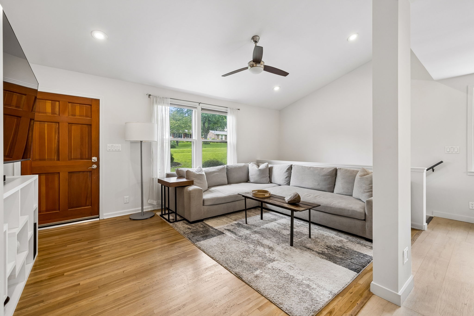
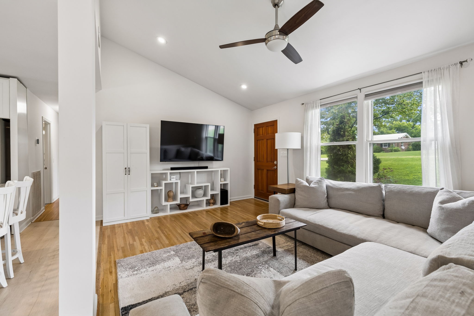
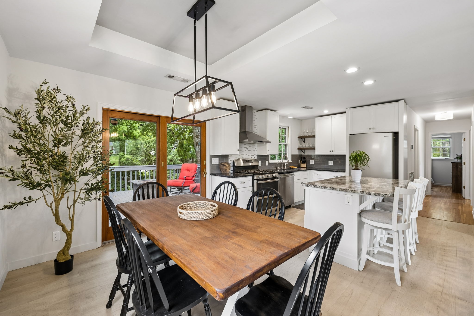
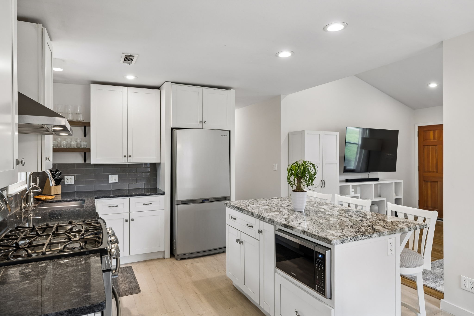
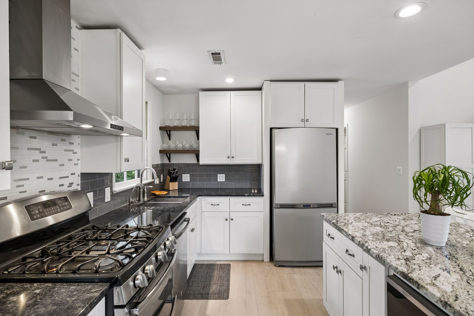
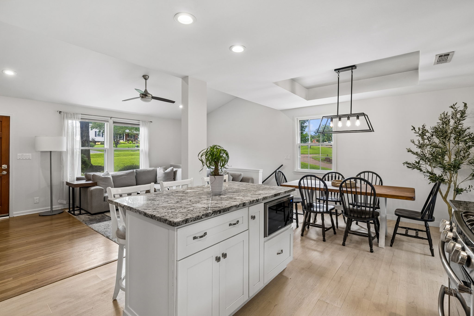
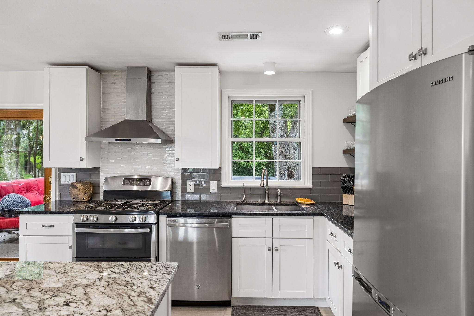
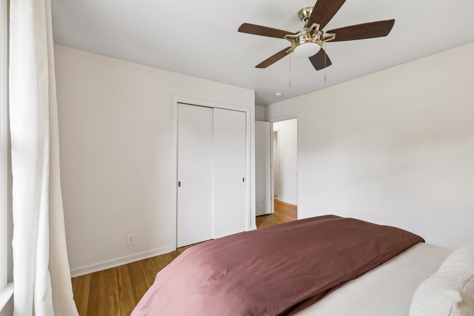
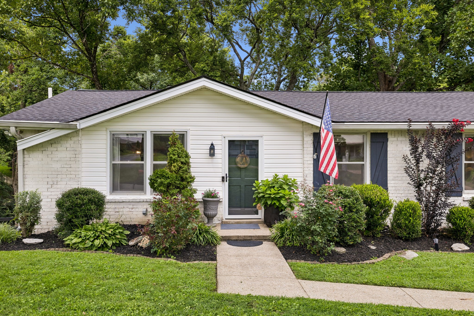
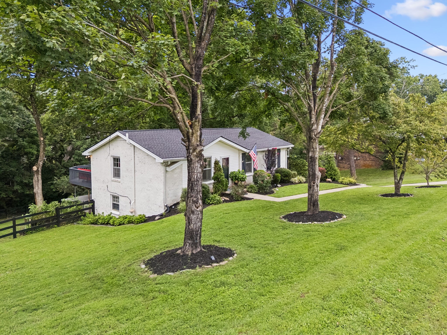
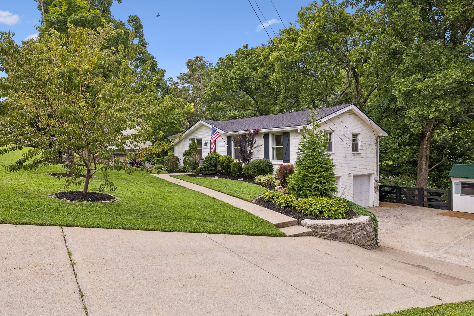
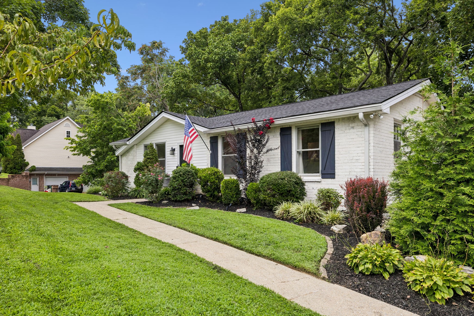
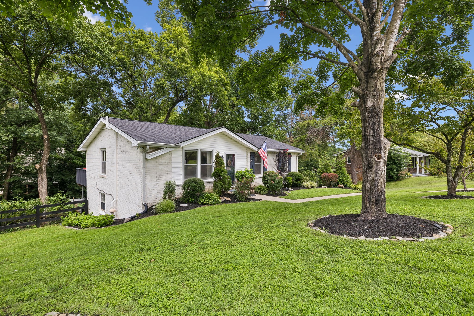
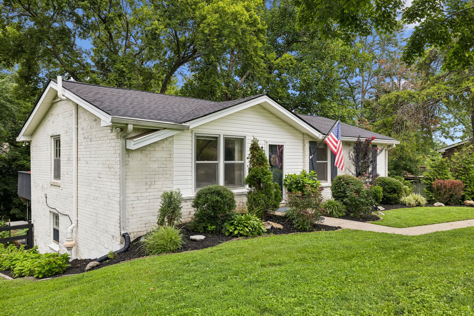
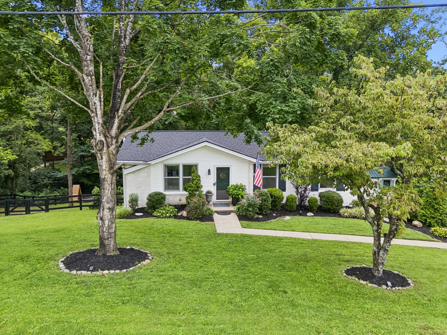
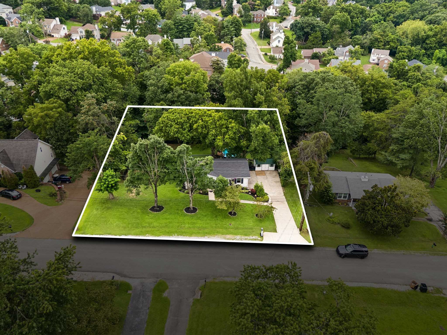
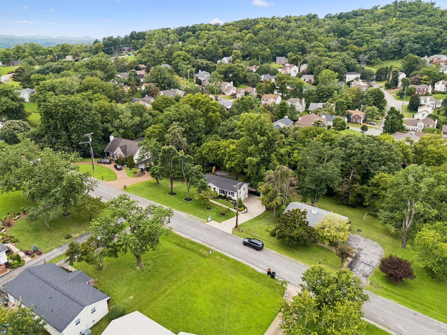
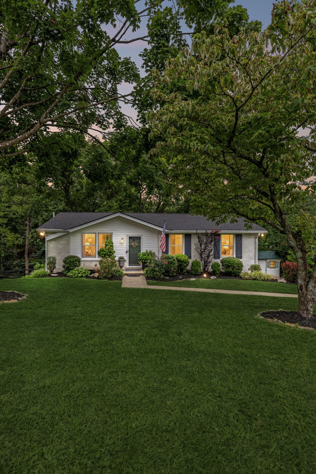
Freshly painted and full of charm, this beautifully updated home offers the perfect blend of comfort, functionality, and exceptional outdoor living. Since 2023, the owners have thoughtfully enhanced nearly every corner of the property, creating a home that's truly move-in ready.
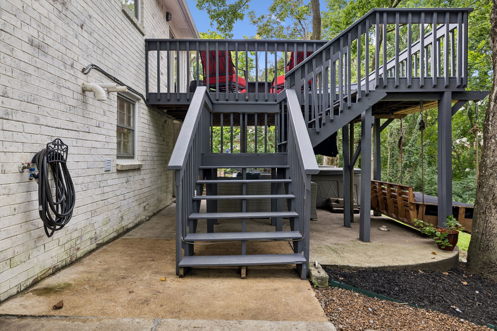
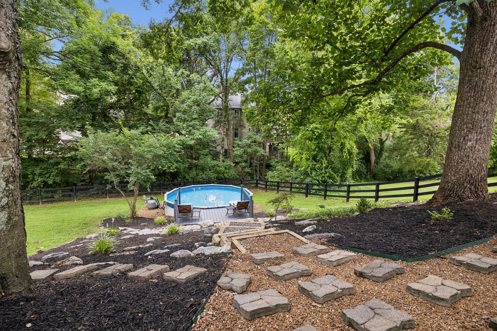
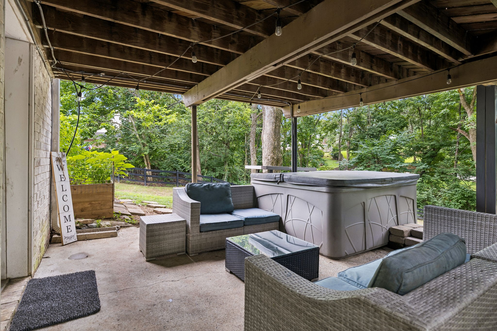
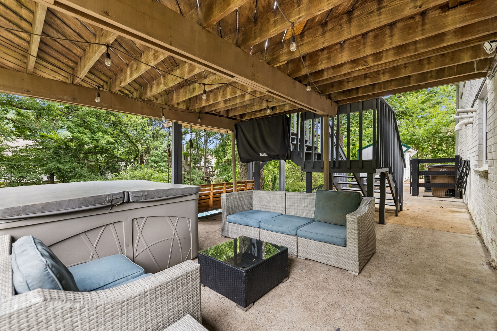
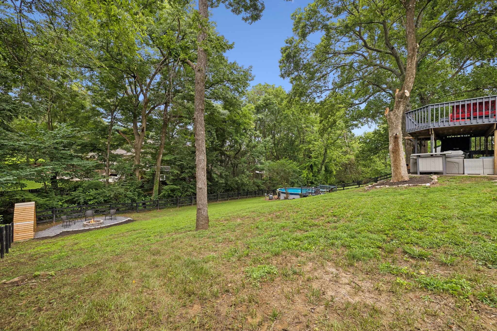
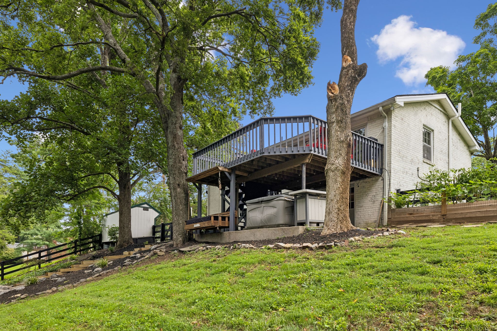
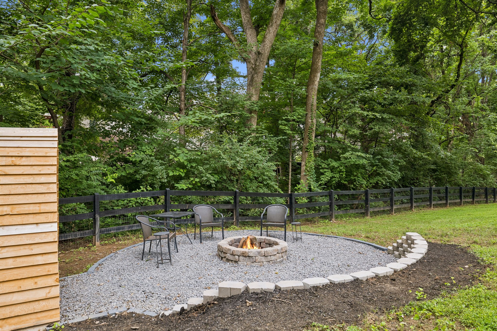
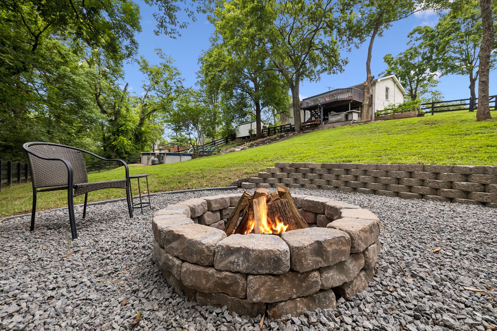
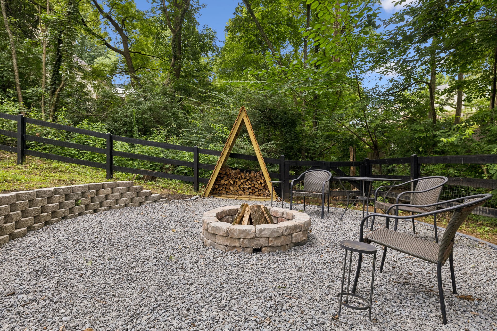
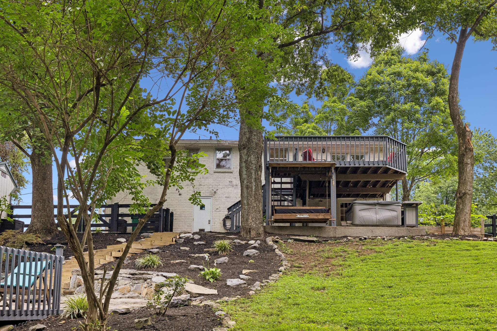
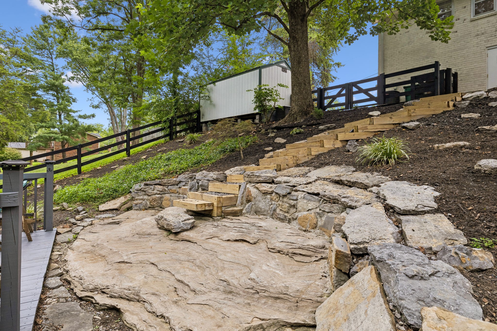
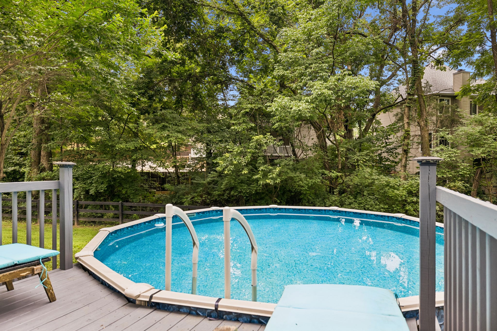
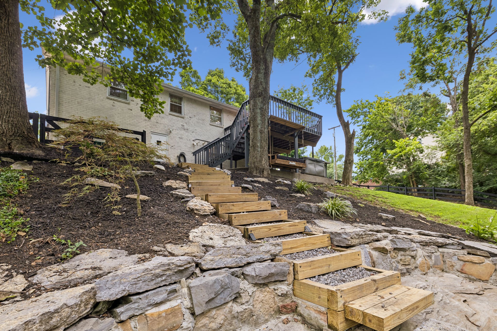
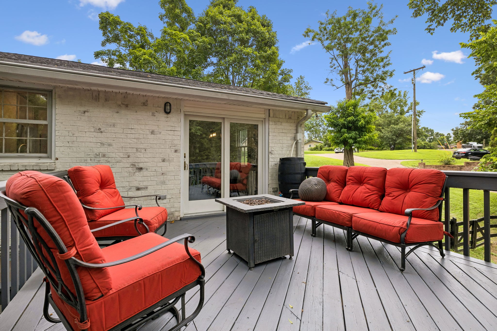
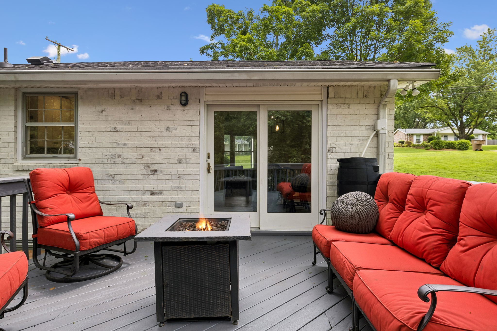
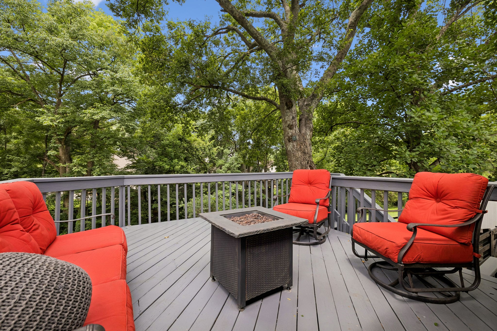
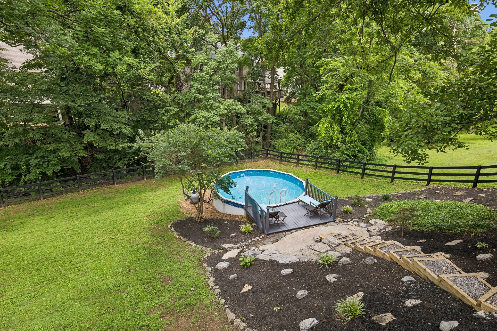
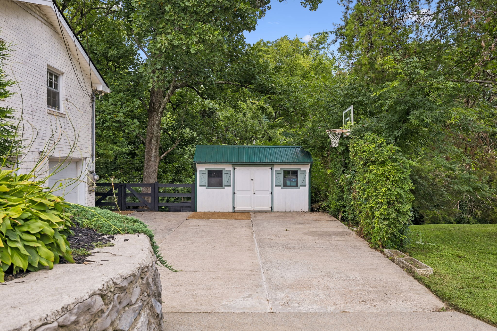
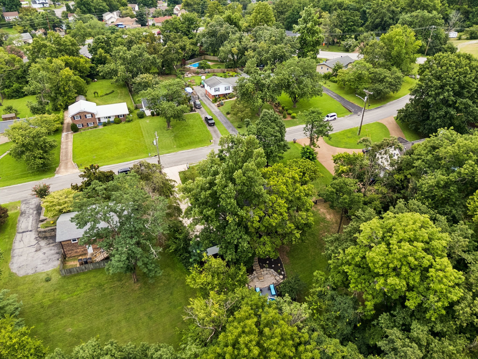
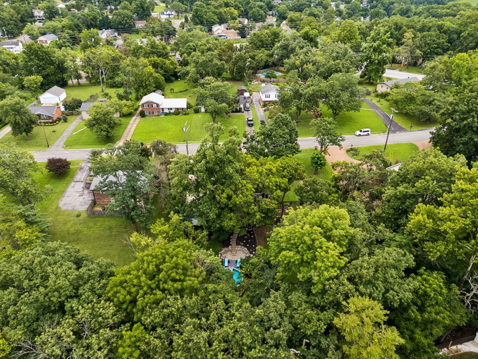
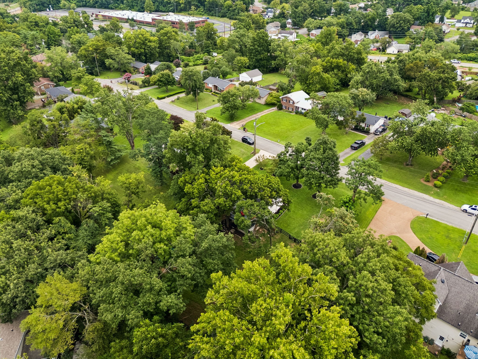
The inviting backyard is designed for gathering and entertaining with an expanded black ranch-style fenced yard, a custom 20-foot fire pit area with retaining wall and wood storage, freshly painted upper and lower decks, a full-size in-ground basketball goal, and beautifully refreshed landscaping with new plantings and fresh mulch. Raised cedar garden beds complete with irrigation and a 50-gallon rain harvesting system make gardening easy, while upgraded flood lights, landscape lighting, and step lighting create a warm ambiance long after the sun goes down.
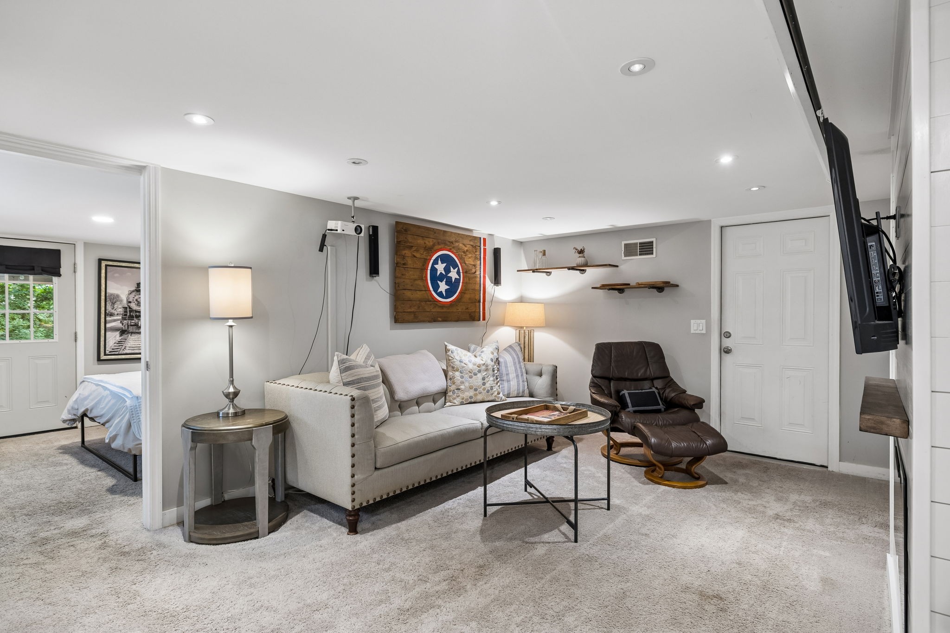
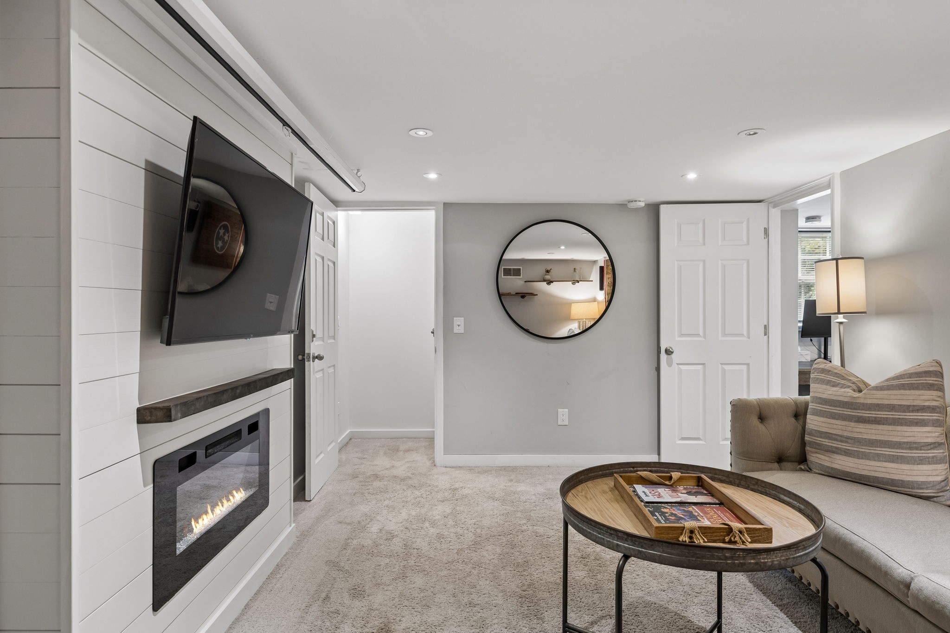
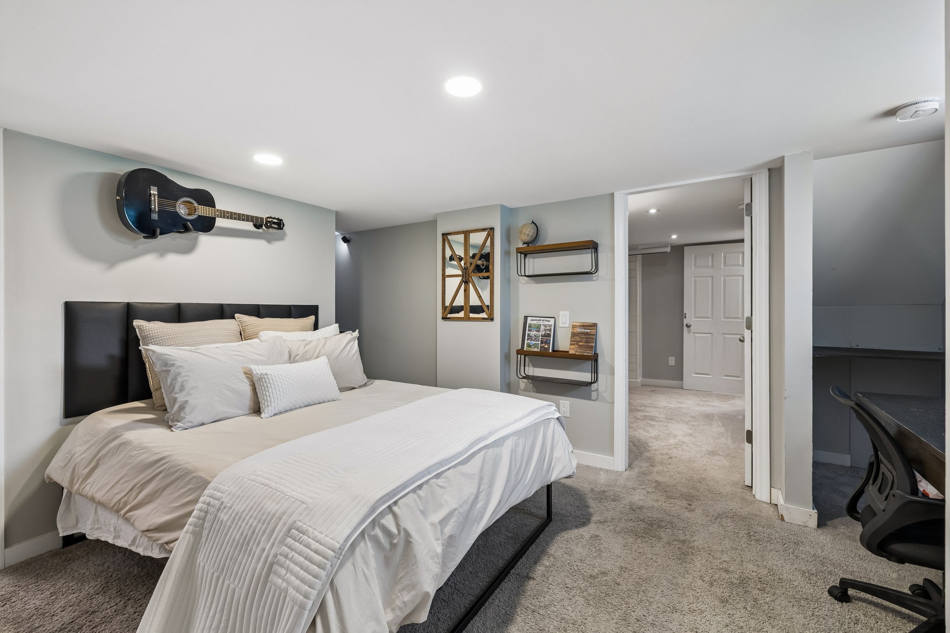
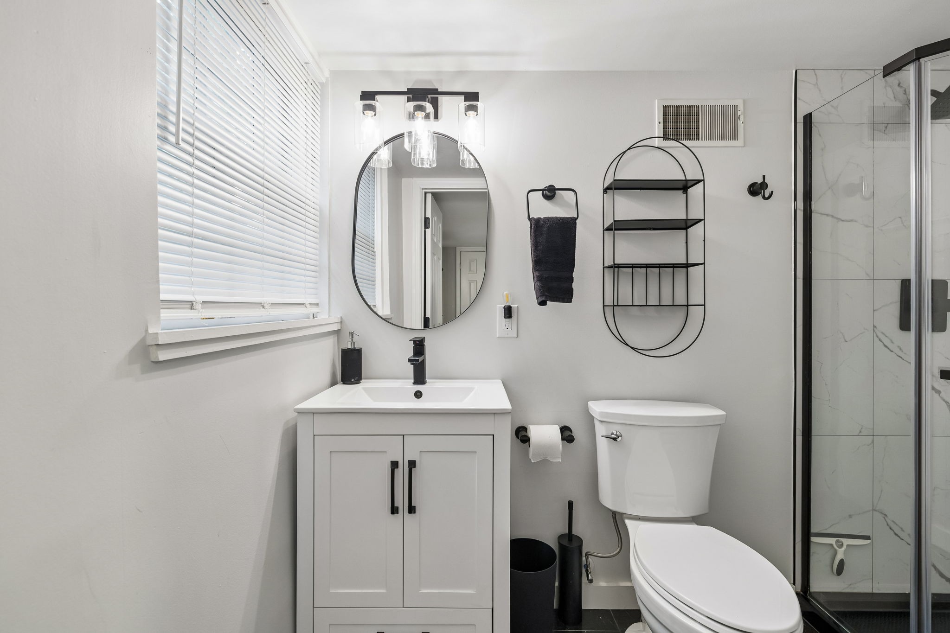
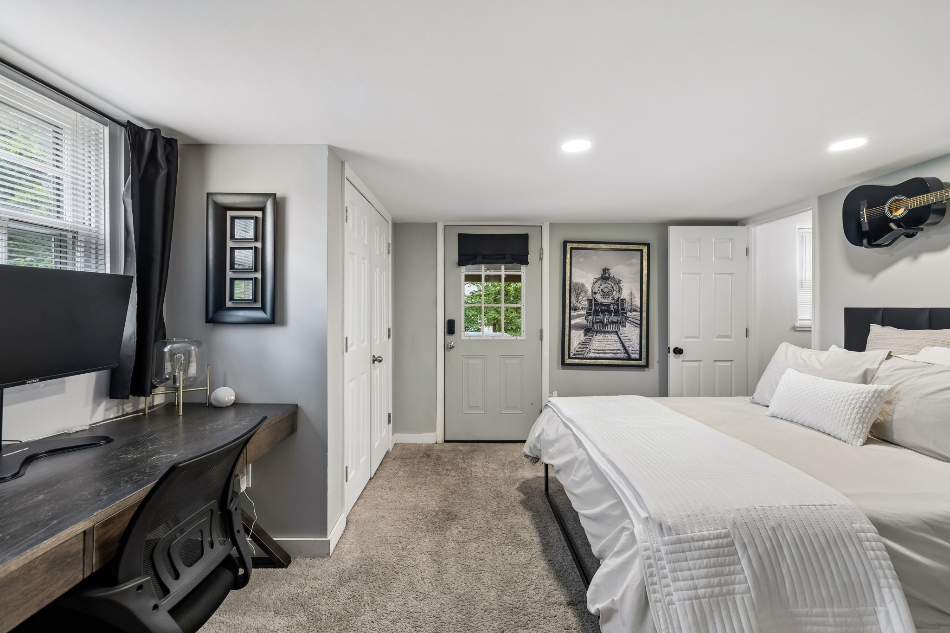
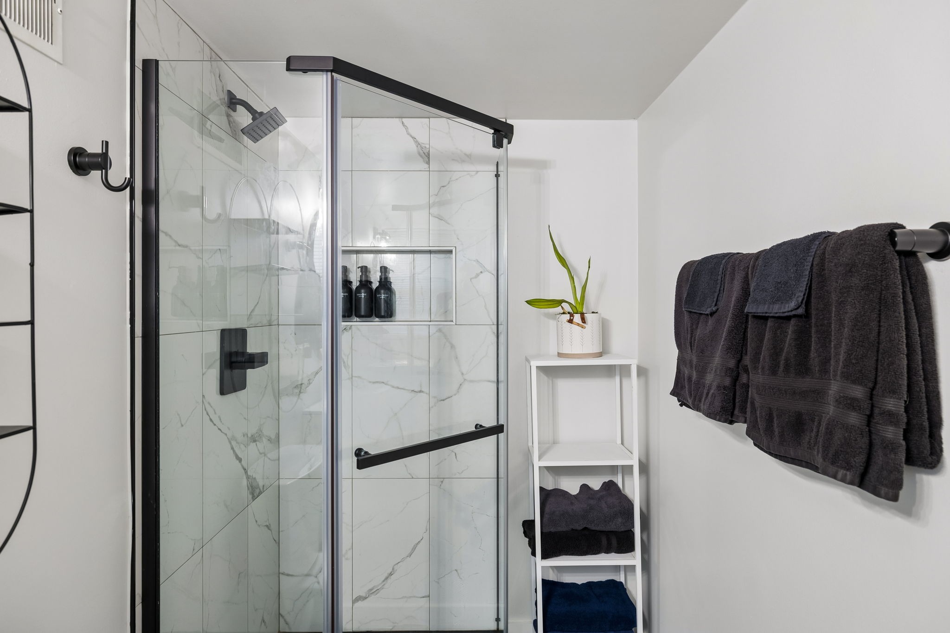
Inside, the walkout basement has been transformed into an incredible flex space featuring a new full bath with tiled shower, a kitchenette with butcher block countertops, open shelving, refrigerator, and microwave, plus a custom shiplap feature wall with an electric fireplace, butcher block mantel, and TV mount. Currently operating as a successful owner-occupied Airbnb, this versatile space is ideal as a guest suite, in-law quarters, bonus room, home office, or potential income-producing opportunity.
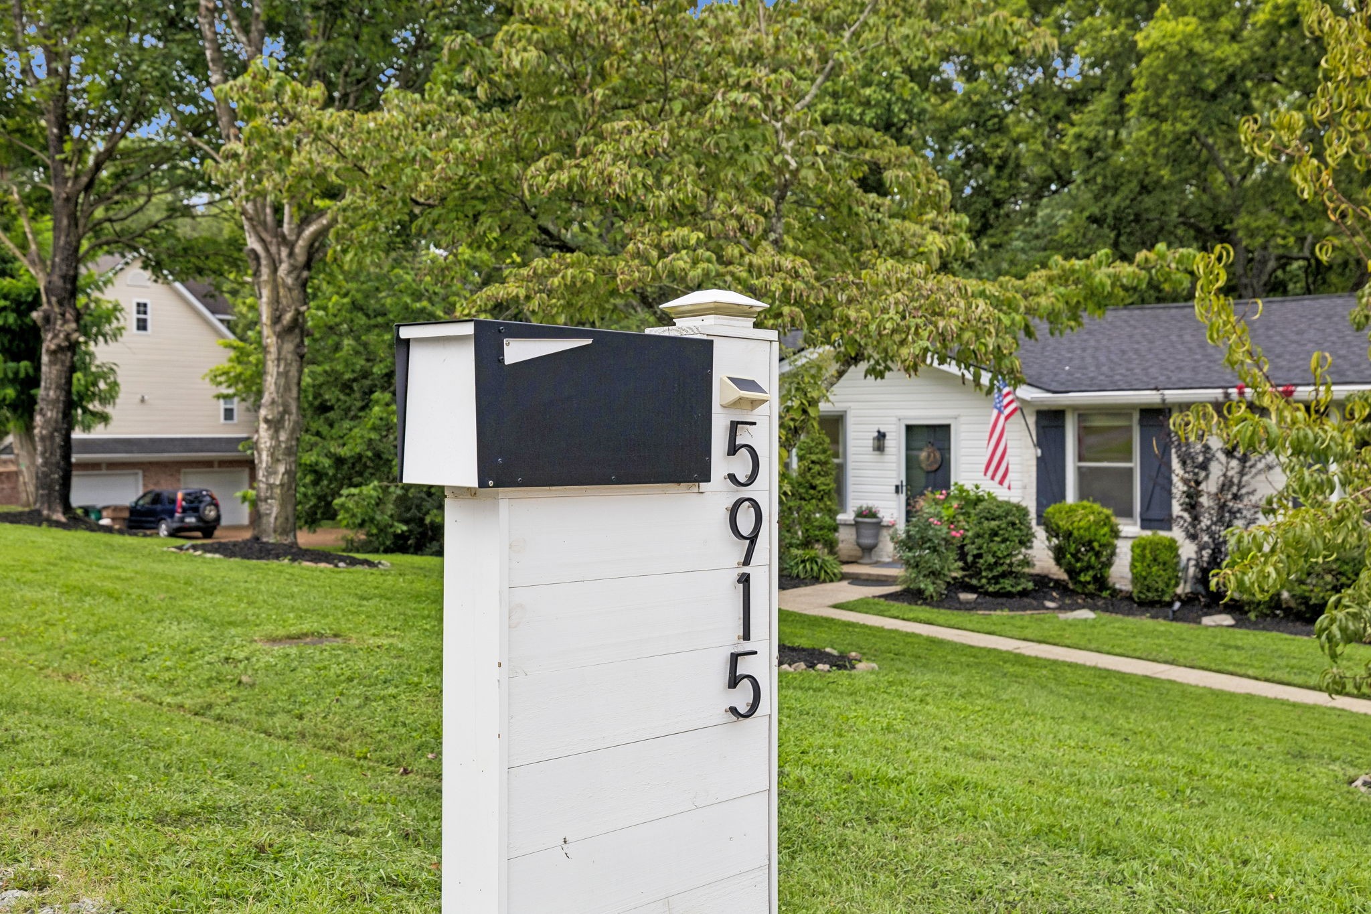
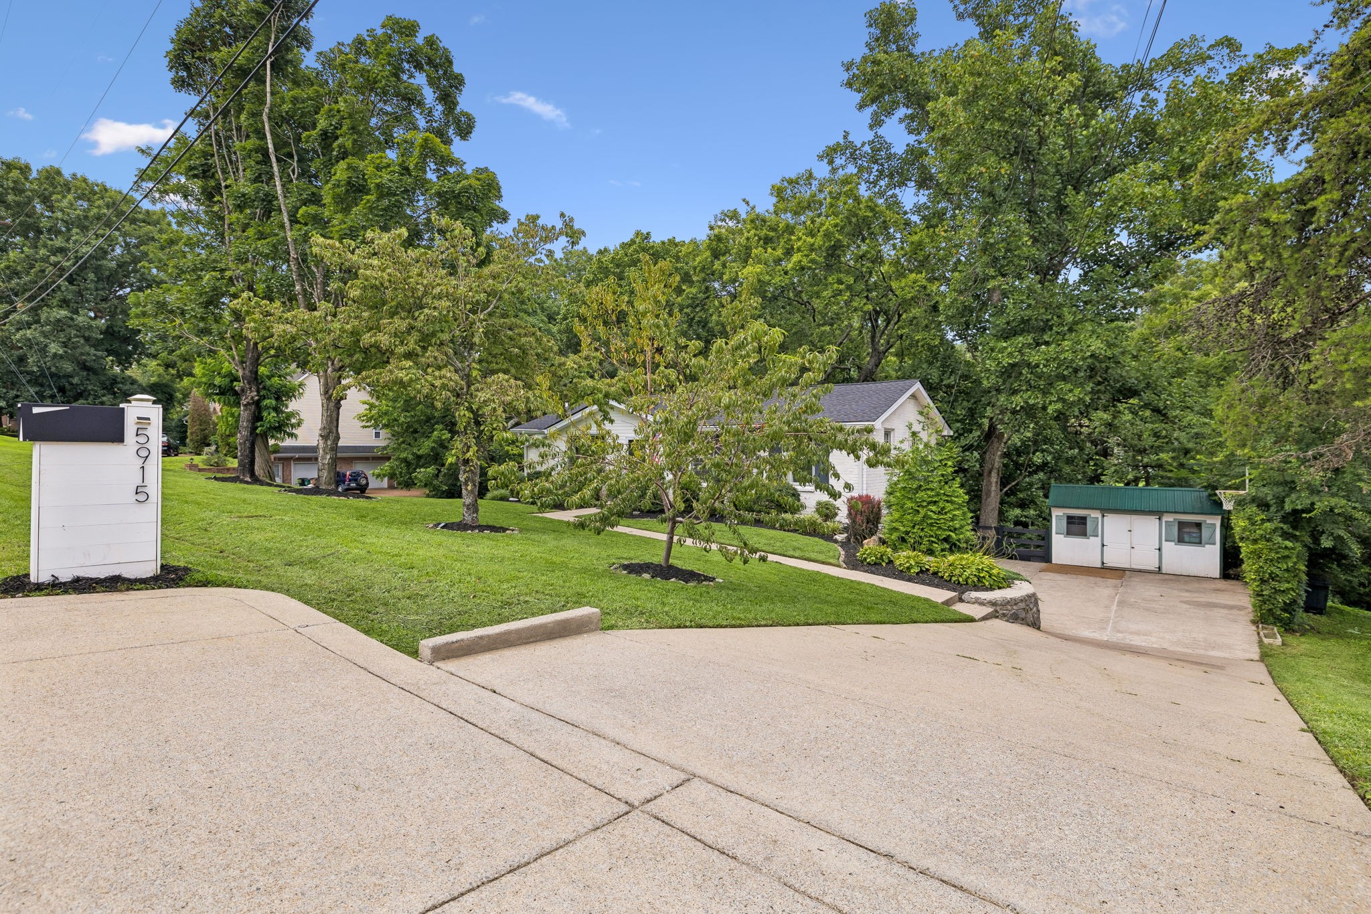
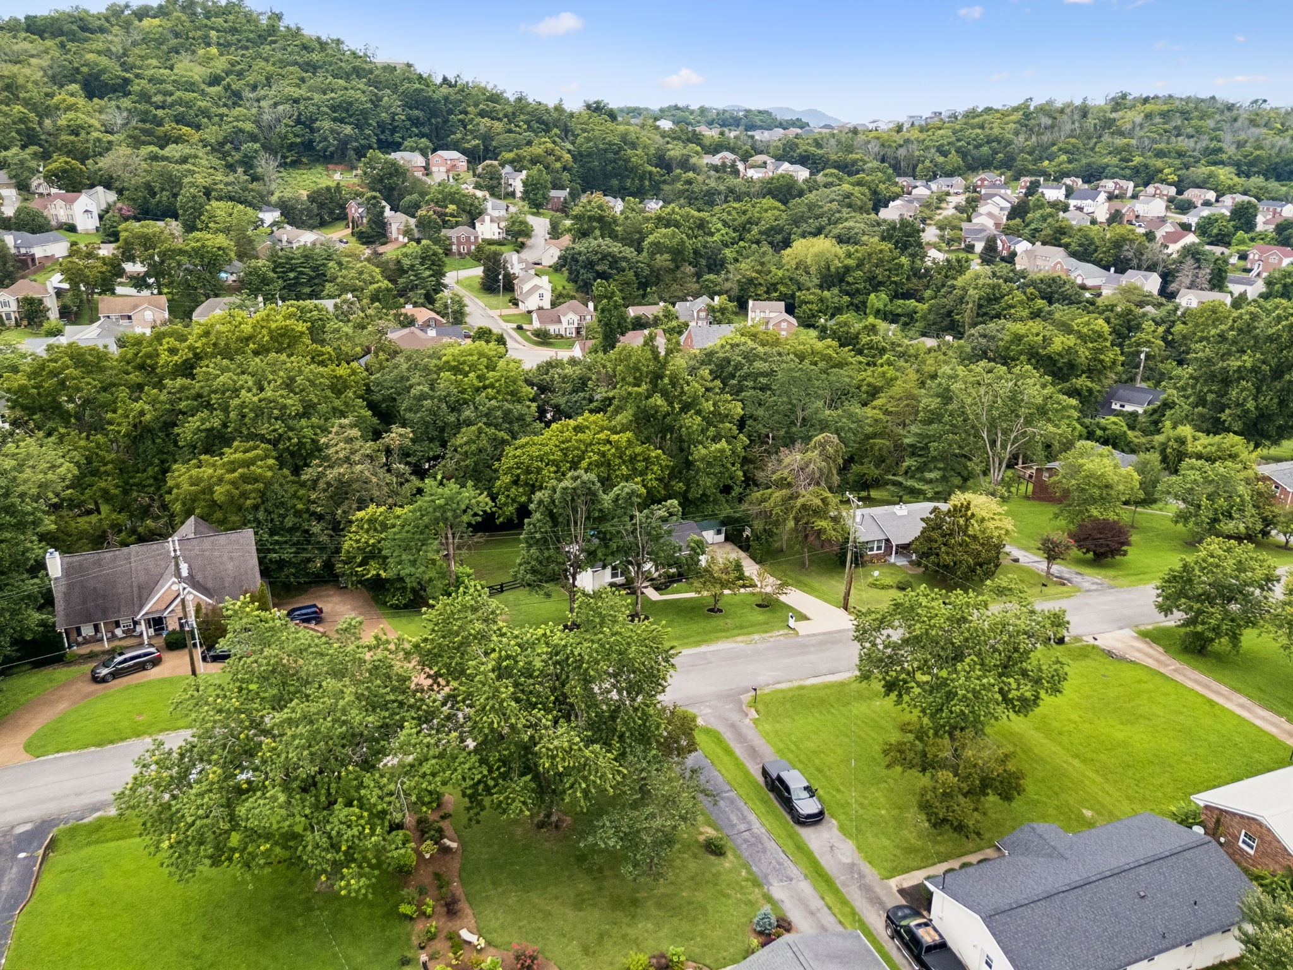
Additional improvements include a new roof (2023), expanded fencing with front and rear gates, and a modern mailbox. Located in an area experiencing significant growth, the home also benefits from the ongoing TDOT Nolensville Pike Phase 1 Widening Project, which is improving traffic flow, pedestrian accessibility, and connectivity between Old Hickory Boulevard and Mill Creek. As these infrastructure improvements continue toward completion, homeowners will enjoy enhanced convenience and accessibility along one of South Nashville's most important corridors.

4
beds

3
baths

1,617 Sq.Ft. LIVING AREA

0.58 Acres lot

Leanne VandeKamp

Leanne VandeKamp

Anna Shea Woodruff

Anna Shea Woodruff

Features & Amenities

Interior

  • total bedrooms4
  • Total bathrooms3
  • full bathrooms2
  • half bathroom1
  • Laundry room Electric Dryer Hookup, Washer Hookup
  • Flooring Carpet, Wood, Tile
  • Fireplace Electric
  • APPLIANCES Electric Oven, Built-In Gas Range, Dishwasher, Disposal, Microwave
  • other interior Features Ceiling Fan(s), High Speed Internet

Area & Lot

  • Status Sold
  • Date Sold August 17, 2026
  • Living Area1,617 Sq.Ft.
  • Total Area1,617 Sq.Ft.
  • Lot Area0.58 Acres
  • MLS® ID3306439
  • TypeResidential
  • YEAR BUILT1968
  • NeighborhoodNashville
  • Architecture StylesRanch
  • Elementary SchoolMay Werthan Shayne Elementary School
  • Middle SchoolWilliam Henry Oliver Middle
  • High SchoolJohn Overton Comp High School

Exterior

  • STORIES2
  • Garage Space2.0
  • water SourcePublic
  • utilitiesElectricity Available, Natural Gas Available, Water Available, Cable Connected
  • PoolAbove Ground
  • roofShingle
  • lot featuresRolling Slope, Views
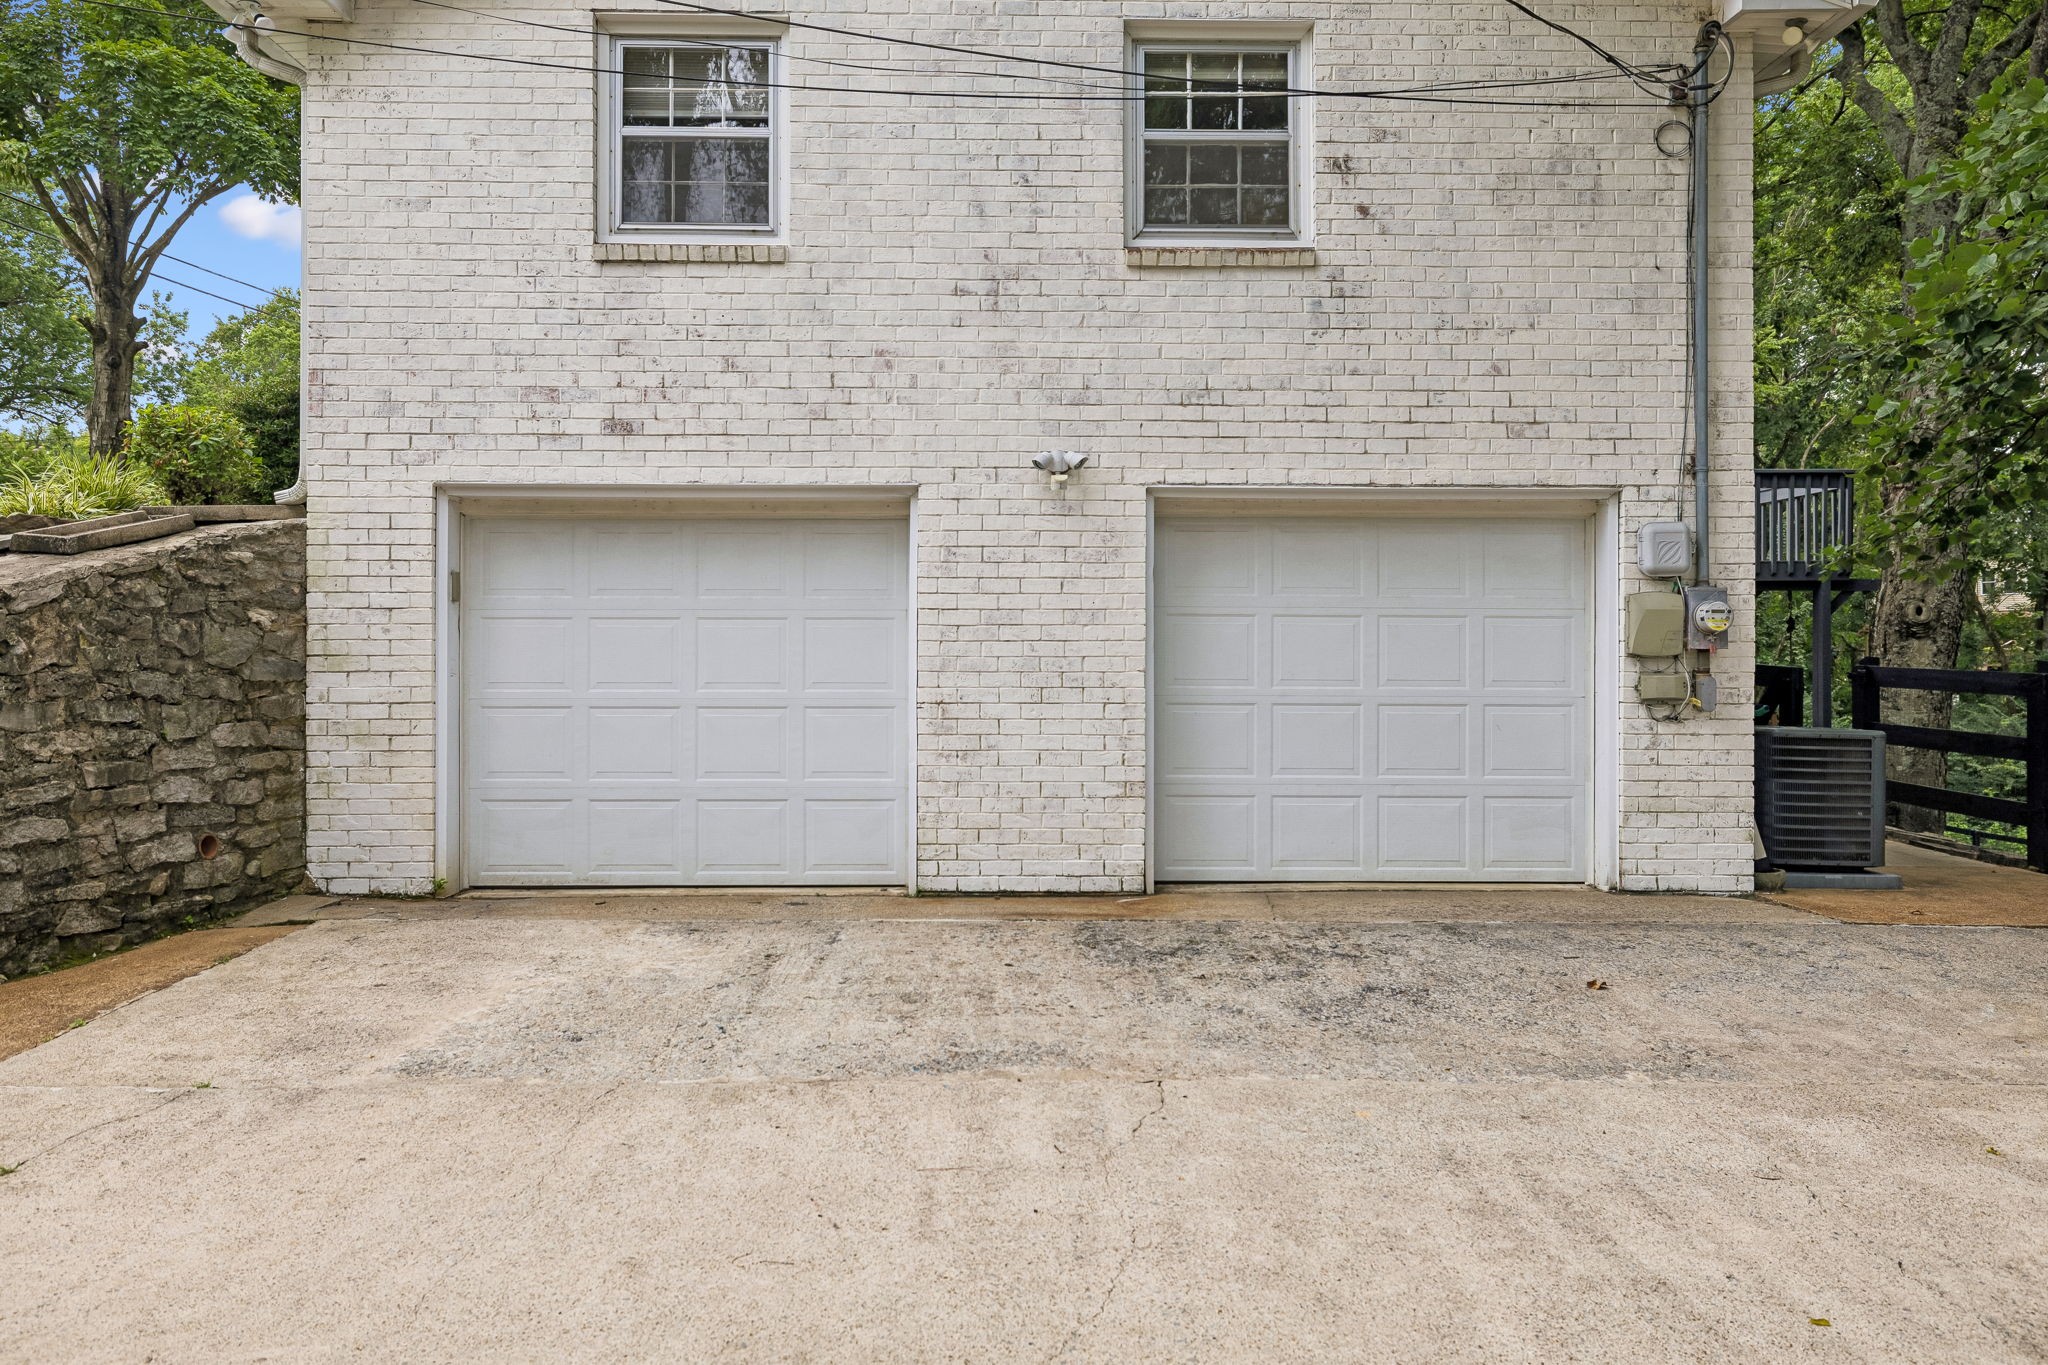
  • parkingGarage Door Opener, Garage Faces Side, Driveway
  • HEAT TYPECentral, Natural Gas
  • AIR CONDITIONINGCeiling Fan(s), Central Air, Electric
  • sewerPublic Sewer
  • security FeaturesSmoke Detector(s)

Financial

  • Sales Price$535,000
  • Real Estate Tax $3,416/yr

Nashville

Explore

Work with Austin

Get assistance in determining current property value, crafting a competitive offer, writing and negotiating a contract, and much more. Contact me today.

Follow Us on Instagram